
Primary on Main
Address
870 Carlton Road, Wake, VA
Price
$ 625,000
Property Attributes
- MLS#202601600
- TypeSingle Family
- Listing Status Active
- CountyMiddlesex
- CityWake
- Area112 - Middlesex
- NeighborhoodMill Creek
- Zip23176
- StyleSingle Family Residence
- Year Built1993
- Taxes$ 1556
- Price$ 625,000
- Bedrooms3
- Full Bathrooms3
- Half Bathrooms1
- Sqr Footage3437
- Lot Size2 Acres
Data Source:
Chesapeake Bay & Rivers Association of REALTORS®
Property Description
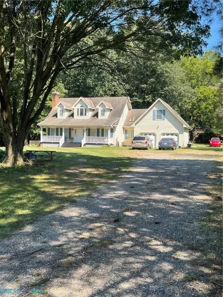
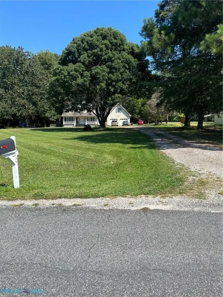
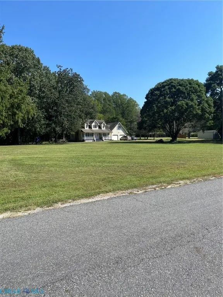
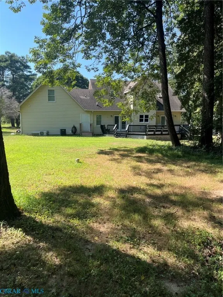
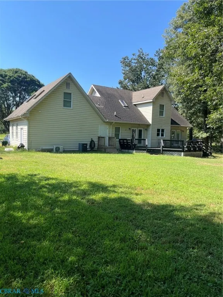
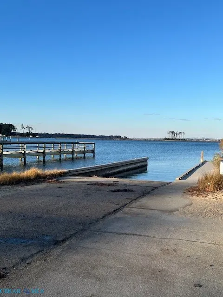
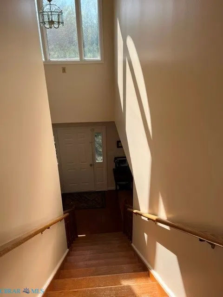
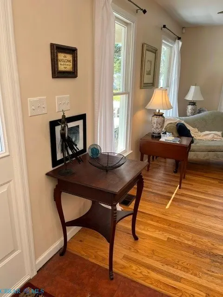
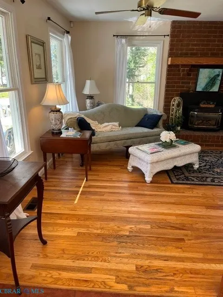
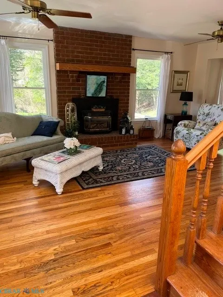
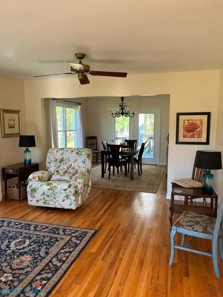
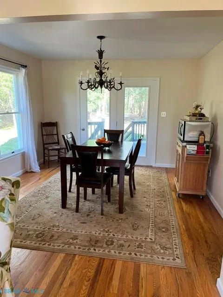
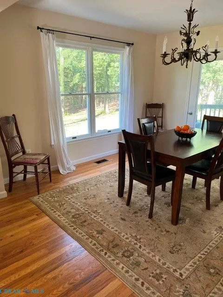
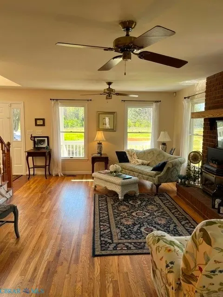
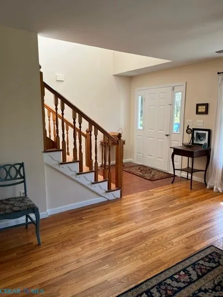
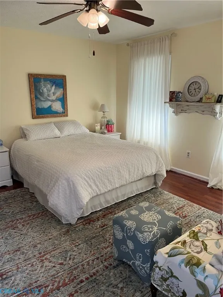
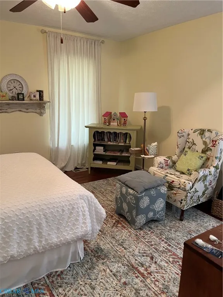
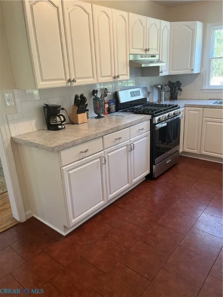
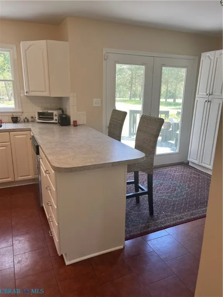
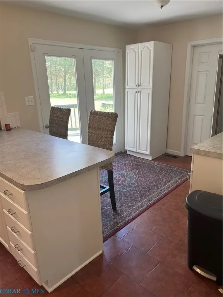
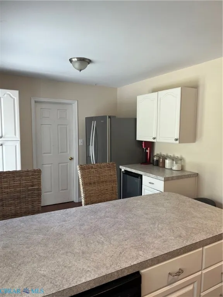
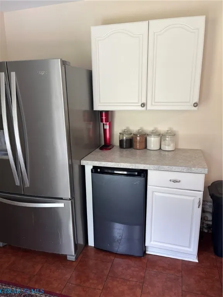
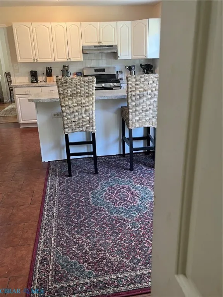
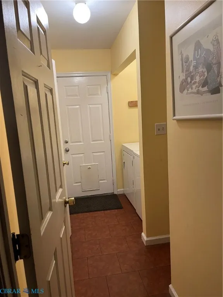
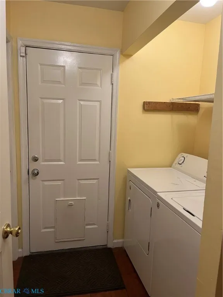
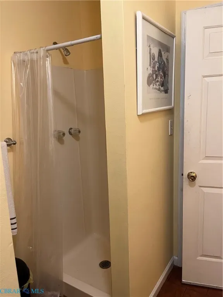
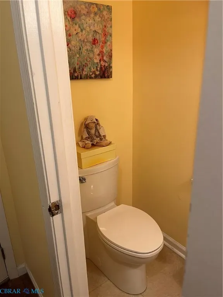
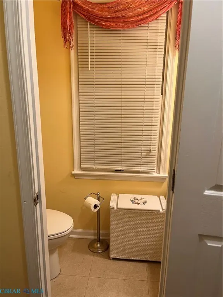
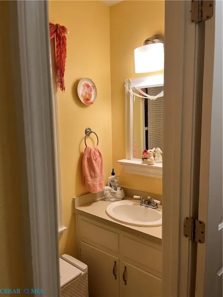
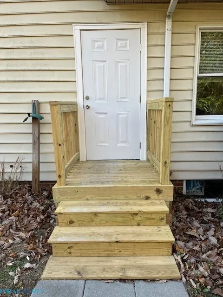
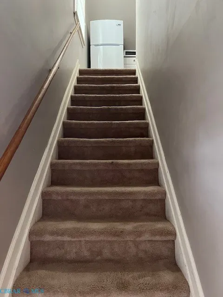
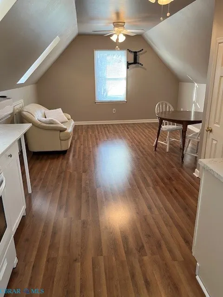
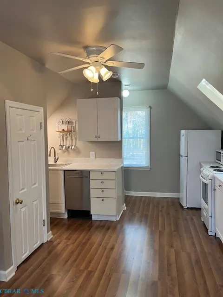
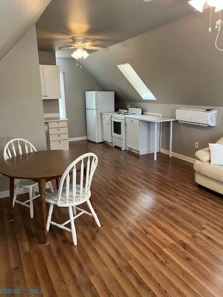
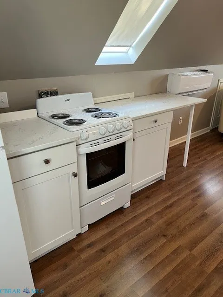
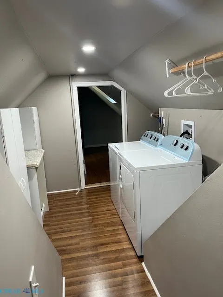
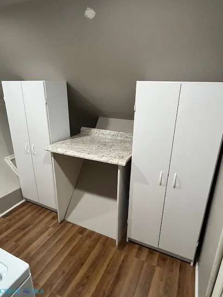
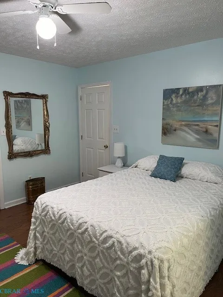
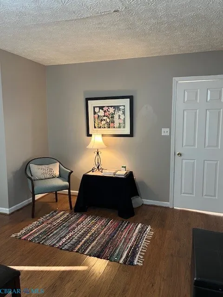
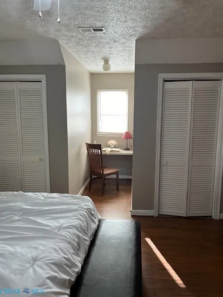
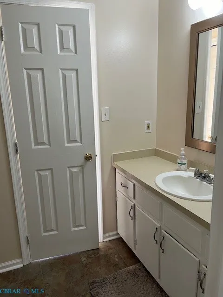
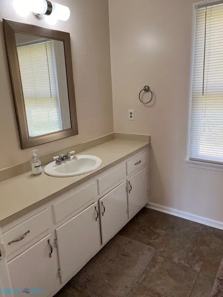
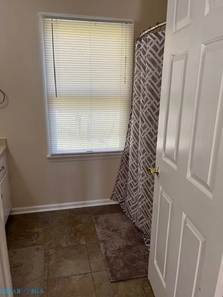
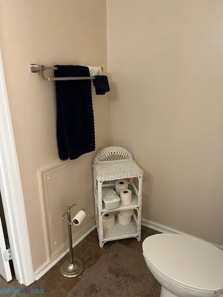
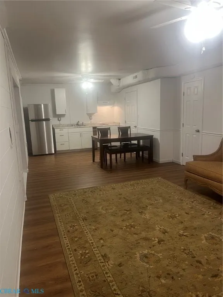
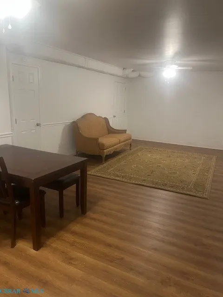
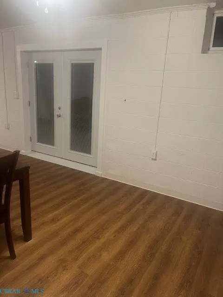
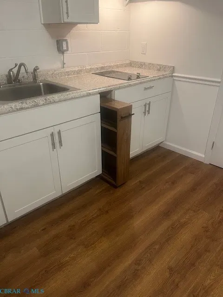
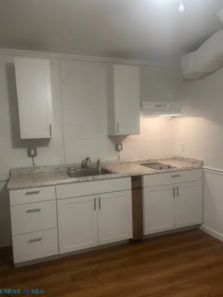
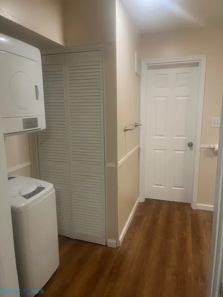
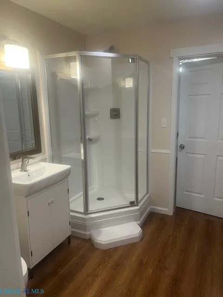
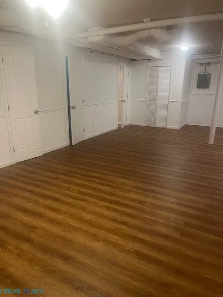
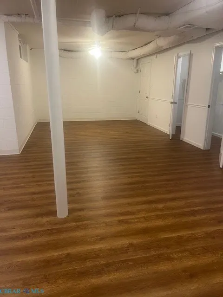
Unique property!! If you need private areas for teenagers and/or are providing elderly care, or you are an investor looking for short to long term rentals you will want to see this! Each of the 3 floor living areas: a 1,273sf basement with 8' ceilings, the main floor, and 2nd floor provides a kitchen, a bath, and a washer/dryer! Each floor has its own exterior private entrance. A 2-story entrance foyer, 5 skylights, and large windows throughout offer plenty of light, and the front porch and large back deck are great for relaxing, watching wildlife, and entertaining. The main floor large kitchen has gas cooking, an 84"Hx24" pantry cabinet with 5 roll-out trays, a beverage center, and plenty of cabinets providing other storage! The living and dining rooms are tongue and groove hardwood floors in great condition. There is a 2-car garage with a spacious driveway and yard for guests and family parking. Launch your boat down the street on the beautiful Rappahannock River!
| Elementary School | Middle School | High School |
|---|---|---|
| Middlesex Elementary School | Middlesex Middle School | Middlesex High School |
| Price History | |
|---|---|
| 9/8/2026 | Listed $625,000 |
General Features
| Possession | Close Of Escrow |
|---|---|
| Parcel Number | 38-17-2 |
| County | Middlesex |
| New Construction | false |
| Property Type | Residential |
| Attached Garage | true |
| Subdivision Name | Mill Creek |
| Garage Y/N | true |
| Full Baths | 3 |
| Status | Active |
| Directions | From Hartfield, Rt.3, rt on Regent Rd, rt on Wake Rd, left on Carlton, past the S curve on the right |
| City | Wake |
| MLS Area | 112 - Middlesex |
| Lot Size Units | Acres |
| Property Attached Y/N | false |
| Standard Status | Active |
| PostalCity | Wake |
| Legal Description | MILL CREEK LOT 2, 2.628 AC, D-128-649, 246 |
| Living Area | 3437 |
| Ownership | Individuals |
| Zoning Description | LDR |
| Tax Annual Amount | 1556 |
| Tax Assessed Value | 255100 |
| Sewer | Septic Tank |
| Property Subtype | Single Family Residence |
| Tax Year | 2025 |
| High School | Middlesex |
| Elementary School | Middlesex |
| Middle/Junior High School | Middlesex |
| Ownership Type | Sole Proprietor |
| Property Sub Type Additional | Single Family Residence |
| Disclosures | Easement(s),Familial Relation,Owner Is Listing Agent |
| Other Structures | Garage Apartment |
| Heating | Electric,Heat Pump,Propane,Zoned |
| Cooling | Central Air,Heat Pump,Zoned |
| Roof | Composition |
| Appliances | Dryer,Dishwasher,Exhaust Fan,Electric Cooking,Freezer,Gas Cooking,Ice Maker,Propane Water Heater,Range,Refrigerator,Range Hood,Stove,Water Softener,Tankless Water Heater,Washer |
| Garage Spaces | 2 |
| Architectural Style | Cape Cod |
| Pool Features | None |
| Construction Materials | Drywall,Frame,Vinyl Siding |
| Year Built | 1993 |
| Stories Count | 3 |
| Levels | Three Or More |
| Total Rooms | 10 |
| Year Built Details | Actual |
| Property Condition | Resale |
| Occupancy Type | Owner |
| Patio/Porch Features | Rear Porch,Front Porch,Deck,Porch |
| Security Features | Smoke Detector(s) |
Interior Features
| Basement (Y/N) | true |
|---|---|
| Air Conditioning Y/N | true |
| Heating Y/N | true |
| Fireplace Y/N | true |
| Half Baths | 1 |
| Total Baths | 4 |
| Total Bedrooms | 3 |
| Interior Amenities | Bedroom on Main Level,Breakfast Area,Ceiling Fan(s),Dining Area,Double Vanity,En Suite Bathroom,Full Bath on Main Level,Fireplace,Garden Tub/Roman Tub,High Speed Internet,Laminate Counters,Bath in Primary Bedroom,Main Level Primary,Skylights,Track Lighting,Cable TV,Wired for Data,Walk-In Closet(s),Window Treatments |
| Basement | Full |
| Flooring | Ceramic Tile,Laminate,Linoleum,Wood |
| Water Heater | Propane,Tankless |
| Total Fireplaces | 1 |
| Fireplace Features | Gas,Masonry,Insert |
| Total Stories | 3 |
| Above Grade Finished Area | 2164 |
| Below Grade Finished Area | 1273 |
| LivingAreaSource | Assessor |
| Window Features | Screens,Skylight(s),Window Treatments |
| Room Type | Center Hall |
Exterior Features
| Lot Dimensions | 211 x 602+574 |
|---|---|
| Waterfront Y/N | false |
| Fencing | None |
| Lot Size Area | 2.64 |
| Lot Size Acres | 2.64 |
| Lot Features | Wooded |
| Water Source | Well |
| Exterior Amenities | Deck,Lighting,Porch |
| Parking Features | Attached,Direct Access,Garage,Off Street,Parking Lot |
| Other Equipment | Generator |
Amenities
- Foreclosure
- Views
- Short Sale
- New Construction
- Adult 55+
- Lease To Own
- No HOA Fees
- Furnished
- Primary On Main
- Air Conditioning
- Seller Finance
- Green
- Fixer Upper
- Horse
- Golf
- Fireplace
- Deck
- Garage
- Basement
- Pool
Property vs Single Family Average in 23176
Price
Taxes
Year Built
 Copyright© 2026 REIN Inc. Information Deemed Reliable But Not Guaranteed. The listings data displayed on this medium comes in part from the Real Estate Information Network Inc.(REIN) and has been authorized by participating listing Broker Members of REIN for display. REIN's listings are based upon Data submitted by its Broker Members, and REIN therefore makes no representation or warranty regarding the accuracy of the Data. All users of REIN's listings database should confirm the accuracy of
 All information deemed reliable but not guaranteed. All properties are subject to prior sale, change or withdrawal. Neither listing broker(s) or information provider(s) shall be responsible for any typographical errors, misinformation, misprints and shall be held totally harmless. Listing(s) information is provided for consumer's personal, non-commercial use and may not be used for any purpose other than to identify prospective properties consumers may be interested in purchasing. The data relating
