
Price Reduction
Address
98 Mallard Drive, Hardyville, VA
Price
$ 405,500
Property Attributes
- MLS#202600875
- TypeSingle Family
- Listing Status Active
- CountyMIDDLESEX
- CityHardyville
- Area112 - Middlesex
- NeighborhoodBush Park Estates
- Zip23070
- StyleRanch
- Year Built1989
- Taxes$ 1576
- Price$ 405,500
- Bedrooms3
- Full Bathrooms2
- Half Bathrooms0
- Sqr Footage2072
- Lot Size0.612 Acres
Data Source:
Chesapeake Bay & Rivers Association of REALTORS®
Property Description
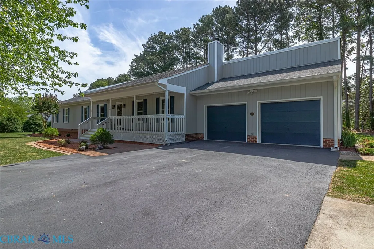
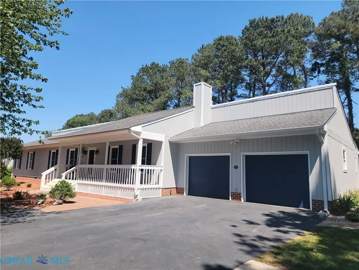
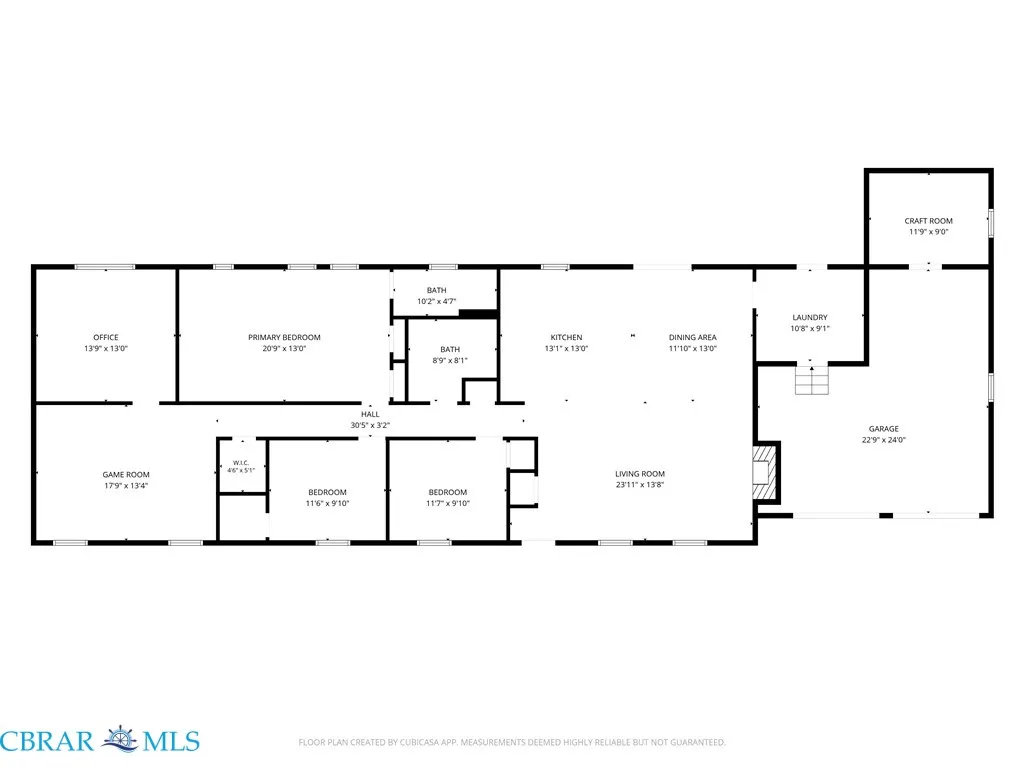
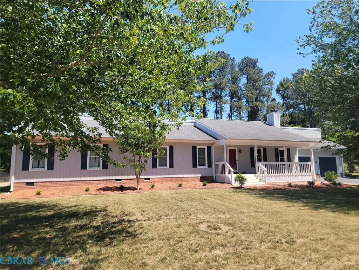
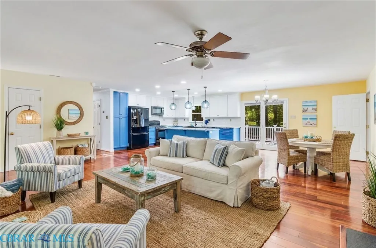
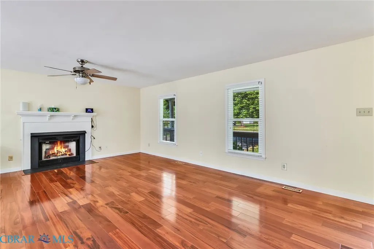
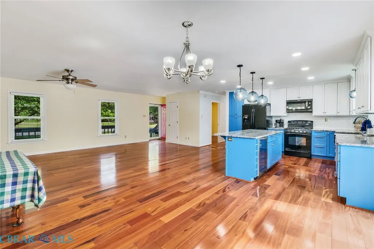
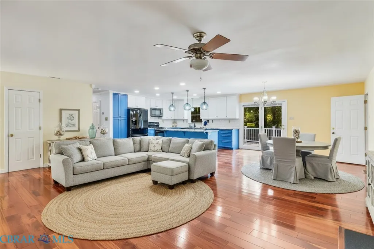
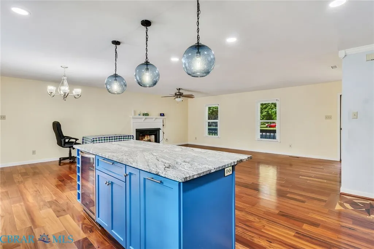
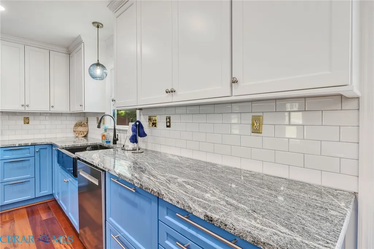
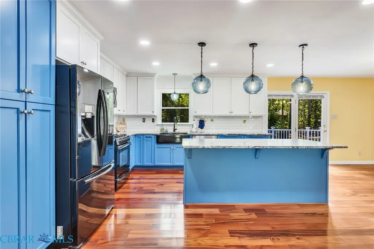
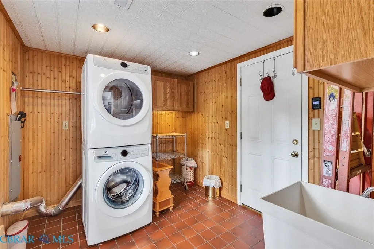
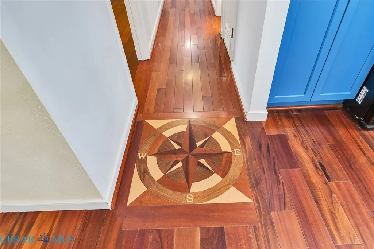
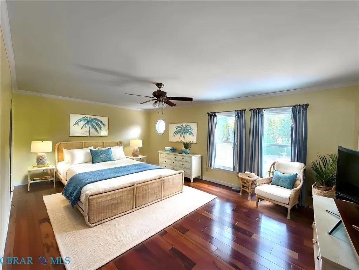
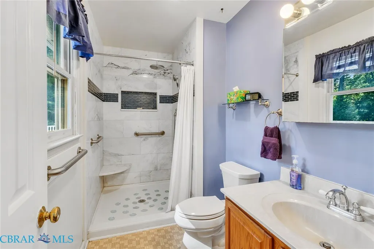
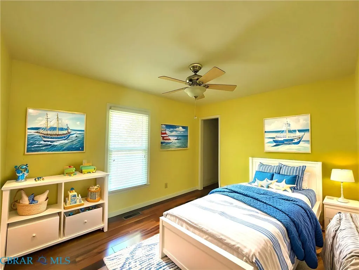
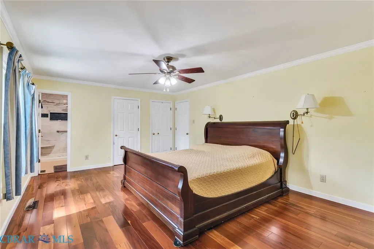
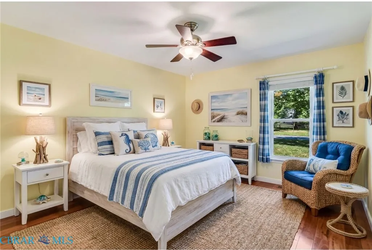
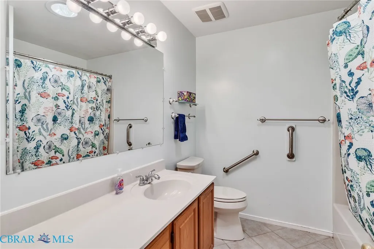
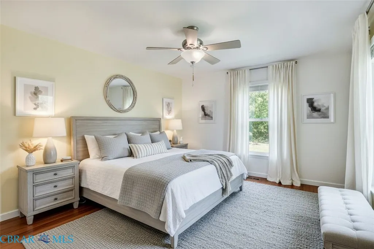
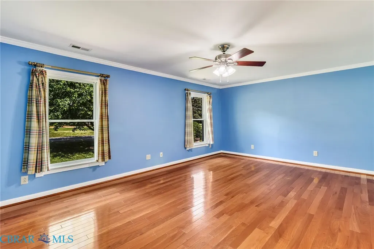
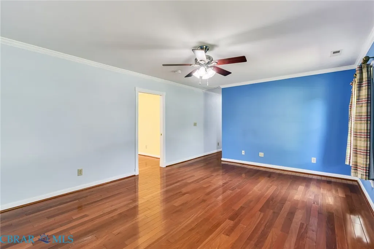
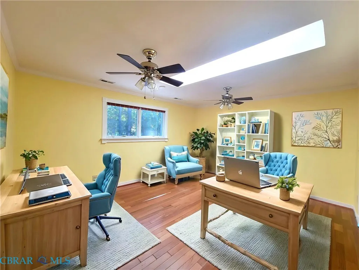
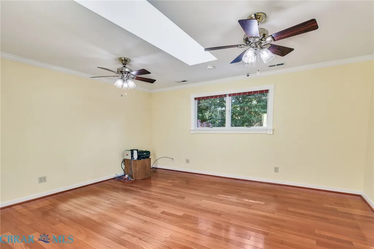
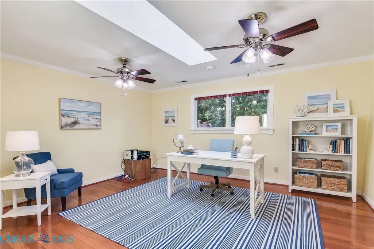
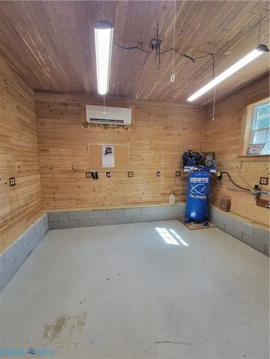
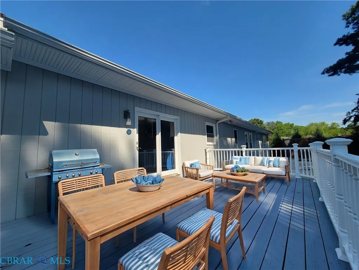
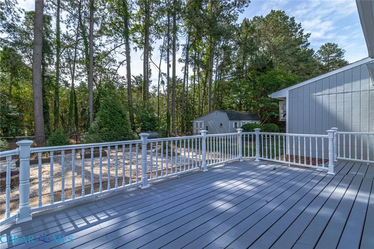
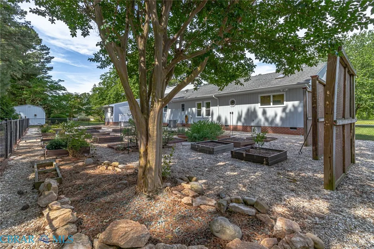
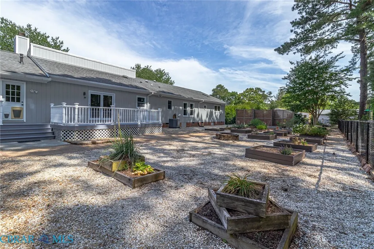
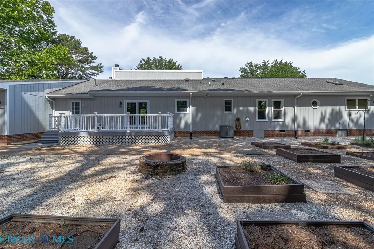
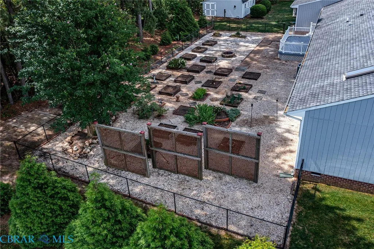
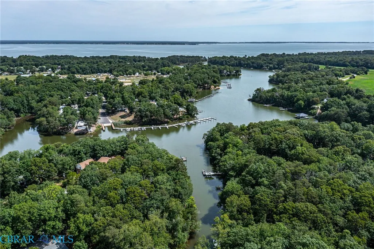
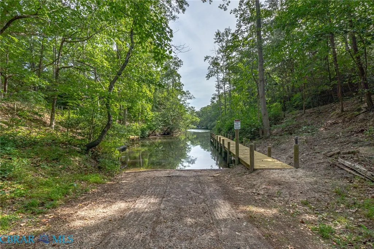
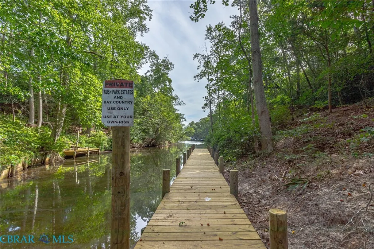
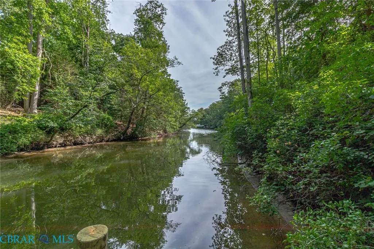
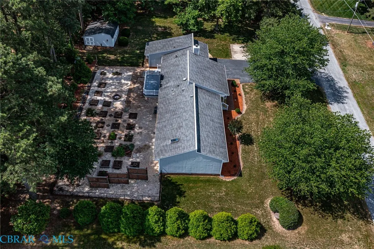
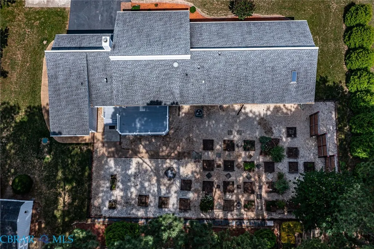
Beautifully maintained ranch home with a flexible layout that works wonderfully for multi-generational living or guests. The spacious primary suite features a custom walk-in shower, while two additional bedrooms and a full hall bath offer plenty of room for family and friends. A large family room with an oversized adjoining office adds even more living space and could easily serve as a second primary suite. The kitchen was updated just four years ago and is ready for everyday living and entertaining, with a gas range, refrigerator, wine refrigerator, dishwasher, microwave, granite countertops, tile backsplash, and plenty of prep space. The open kitchen, dining, and living area feels warm and welcoming, with a cozy gas fireplace, beautiful ¾ hardwood floors, and a custom compass rose inlay in the foyer. Outside, you’ll love the fenced backyard with its oversized deck and grilling area, raised garden beds, trellis panels, and charming garden pathways. The insulated two-car garage is set up for hobbies or projects, with multiple 220-volt outlets, air compressor connections, and its own mini-split HVAC. An additional two-car concrete pad provides extra parking for gatherings and guests. There’s also an oversized detached shed with a generator panel wired to the home and 110-volt outlets. Private homeowners boat ramp and dock access just down the lane make it easy to enjoy an evening on the water or a quick fishing trip after dinner. Ai was used the furniture renderings.
| Elementary School | Middle School | High School |
|---|---|---|
| Middlesex Elementary School | Saint Clare Walker Middle School | Middlesex High School |
| Price History | |
|---|---|
| 5/22/2026 | Listed $445,500 |
| 7/23/2026 | 3$435,500 |
| 9/10/2026 | 6$405,500 |
General Features
| Living Area | 2072.0 |
|---|---|
| Sewer | SepticTank |
| Heating | Electric,HeatPump |
| Cooling | CentralAir,HeatPump |
| Possession | CloseOfEscrow |
| Roof | Asphalt |
| Appliances | Dryer,Dishwasher,GasCooking,InstantHotWater,PropaneWaterHeater,Refrigerator,RangeHood,Washer |
| HOA Fee | 125.0 |
| Garage Spaces | 2.0 |
| Association Fee Includes | RecreationFacilities |
| Patio/Porch Features | RearPorch,FrontPorch,Deck,Porch |
| Architectural Style | Ranch |
| Pool Features | None |
| Construction Materials | Drywall,Frame,T111Siding |
| Pets Allowed | Yes |
| Year Built | 1989 |
| Stories Count | 1 |
| Levels | One |
| Property Subtype | SingleFamilyResidence |
| Tax Year | 2025 |
| Ownership | Individuals |
| Parcel Number | 39C-1-29 |
| Waterfront Features | DockAccess,Mooring,WaterAccess |
| Community Features | BoatFacilities,Dock |
| Assoc Fee Paid Per | Annually |
| County | Middlesex |
| New Construction | No |
| Property Type | Residential |
| HOA | Yes |
| Attached Garage | Yes |
| Subdivision Name | Bush Park Estates |
| Garage Y/N | Yes |
| Other Structures | Outbuilding |
| Total Rooms | 5 |
| Full Baths | 2 |
| Status | Active |
| Directions | Rt.33 east,left on Wild Goose Dr,Right on Mallard |
| High School | Middlesex |
| City | Hardyville |
| Disclosures | ExemptDisclaimer |
| Senior Community Y/N | No |
| Zoning Description | R |
| MLS Area | 112 - Middlesex |
| Lot Size Units | Acres |
| Carport Y/N | No |
| Elementary School | Middlesex |
| Property Attached Y/N | No |
| Year Built Details | Actual |
| Land Lease Y/N | No |
| Tax Annual Amount | 1576.24 |
| Home Warranty Y/N | No |
| Middle/Junior High School | Saint Clare Walker |
| Property Condition | Resale |
| Lease Renewal Y/N | No |
| Additional Parcels Y/N | No |
| Lease Considered Y/N | No |
| Rent Control Y/N | No |
| Virtual Tour | https://videotour.ai/view-video/98-mallard-dr-hardyville-va-23070-9591a86e-fdad-4148-a704-ec98e09a34c8 |
| Standard Status | Active |
| Occupancy Type | Vacant |
| Tax Assessed Value | 258400 |
| Tax Lot | 29 |
| Ownership Type | SoleProprietor |
| Property Sub Type Additional | SingleFamilyResidence |
| MobileHomeRemainsYN | No |
| PostalCity | Hardyville |
| Legal Description | BUSH PARK LOT 29 .612 AC D183-315,P320;D225-20,P24,D14-782 225 0024 |
Interior Features
| Interior Amenities | BedroomOnMainLevel,CeilingFans,DiningArea,EnSuiteBathroom,FullBathOnMainLevel,GraniteCounters,BathInPrimaryBedroom |
|---|---|
| Basement | CrawlSpace |
| Flooring | Wood |
| Water Heater | InstantHotWater,Propane |
| Total Fireplaces | 1 |
| Fireplace Features | Vented |
| Total Stories | 1 |
| Basement (Y/N) | No |
| Air Conditioning Y/N | Yes |
| Heating Y/N | Yes |
| Fireplace Y/N | Yes |
| Above Grade Finished Area | 2072.0 |
| Total Bedrooms | 3 |
| Below Grade Finished Area | 0.0 |
| LivingAreaSource | Assessor |
| Total Baths | 2 |
Exterior Features
| Exterior Amenities | Deck,OutBuildings,Porch,Storage,Shed,PavedDriveway |
|---|---|
| Fencing | ChainLink,Partial,Fenced |
| Parking Features | Attached,DirectAccess,Driveway,Garage,GarageDoorOpener,Oversized,Paved |
| Lot Features | DeadEnd,Landscaped |
| Water Source | Well |
| Lot Size Area | 0.612 |
| Spa | No |
| Lot Size Acres | 0.612 |
| Waterfront Y/N | No |
| Crops Included Y/N | No |
| Horse Y/N | No |
| Irrigation Water Rights Y/N | No |
Amenities
- Foreclosure
- Views
- Short Sale
- New Construction
- Adult 55+
- Lease To Own
- No HOA Fees
- Furnished
- Primary On Main
- Air Conditioning
- Seller Finance
- Green
- Fixer Upper
- Horse
- Golf
- Fireplace
- Deck
- Garage
- Basement
- Pool
Property vs Single Family Average in 23070
Price
Taxes
Year Built
 Copyright© 2026 REIN Inc. Information Deemed Reliable But Not Guaranteed. The listings data displayed on this medium comes in part from the Real Estate Information Network Inc.(REIN) and has been authorized by participating listing Broker Members of REIN for display. REIN's listings are based upon Data submitted by its Broker Members, and REIN therefore makes no representation or warranty regarding the accuracy of the Data. All users of REIN's listings database should confirm the accuracy of
 All information deemed reliable but not guaranteed. All properties are subject to prior sale, change or withdrawal. Neither listing broker(s) or information provider(s) shall be responsible for any typographical errors, misinformation, misprints and shall be held totally harmless. Listing(s) information is provided for consumer's personal, non-commercial use and may not be used for any purpose other than to identify prospective properties consumers may be interested in purchasing. The data relating
