
Water Views
Address
141 Marston Avenue, Urbanna, VA
Price
$ 349,000
Property Attributes
- MLS#202600652
- TypeSingle Family
- Listing Status Active
- CountyMIDDLESEX
- CityUrbanna
- Area112 - Middlesex
- NeighborhoodTown Of Urbanna
- Zip23175
- StyleBungalow,Cottage
- Year Built1950
- Taxes$ 774
- Price$ 349,000
- Bedrooms1
- Full Bathrooms1
- Half Bathrooms0
- Sqr Footage925
- Lot Size0.07 Acres
Data Source:
Chesapeake Bay & Rivers Association of REALTORS®
Property Description
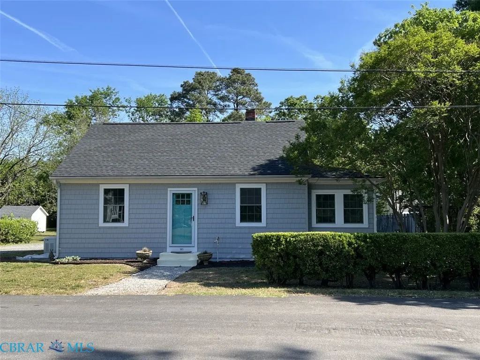
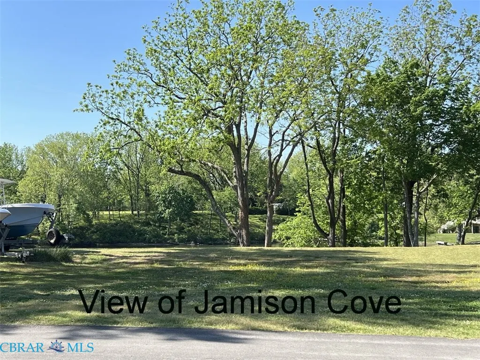
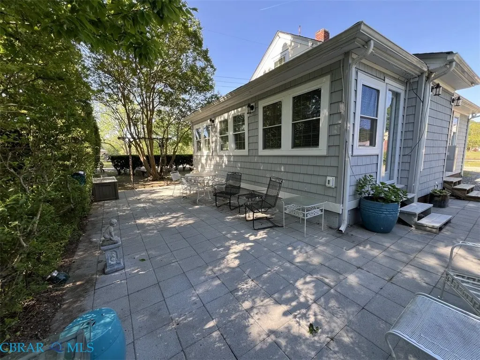
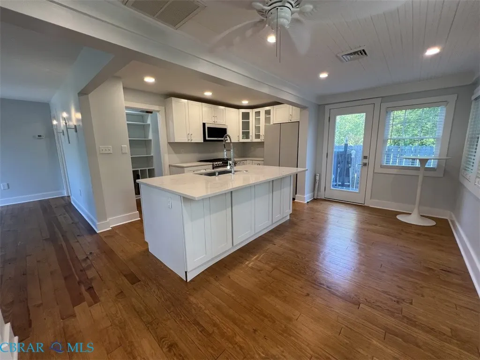
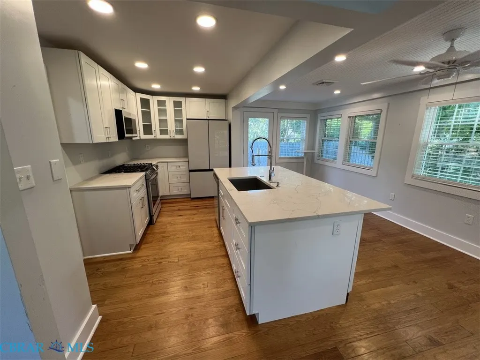
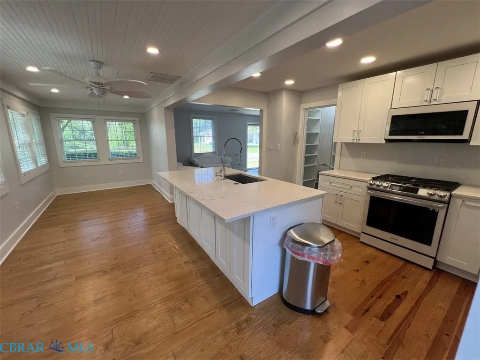
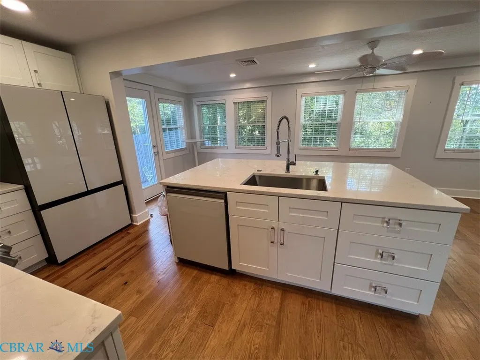
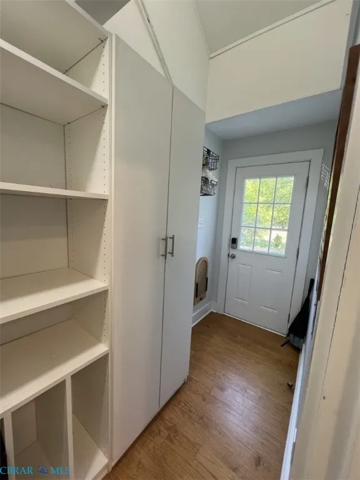
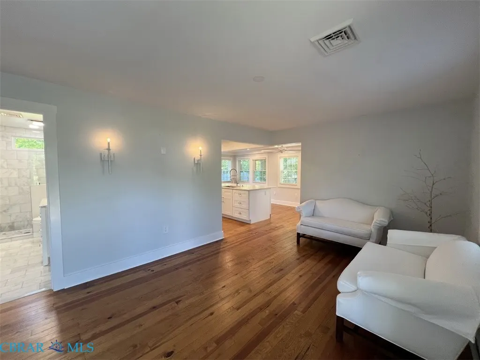
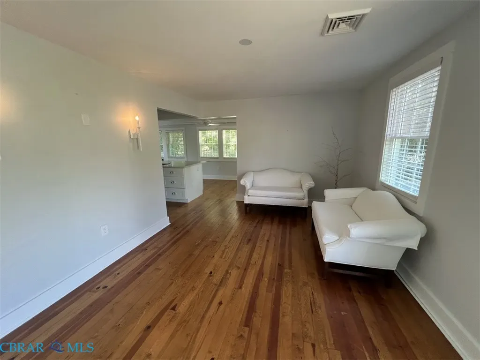
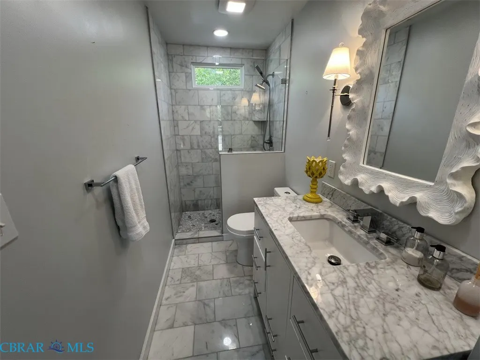
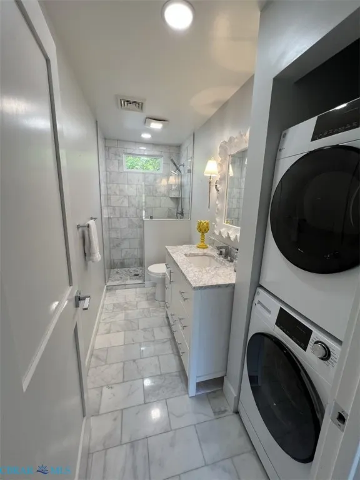
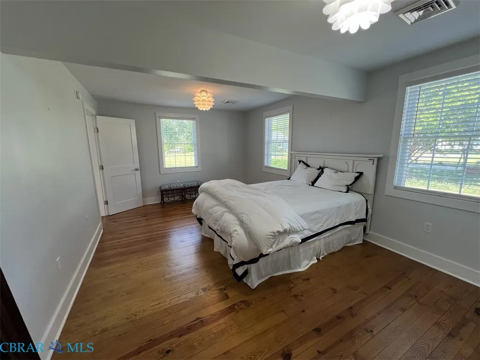
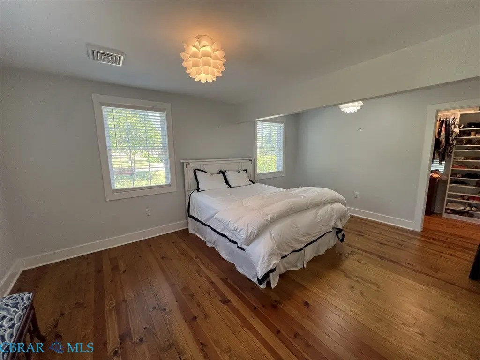
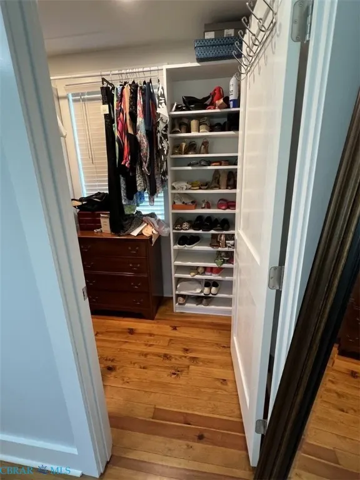
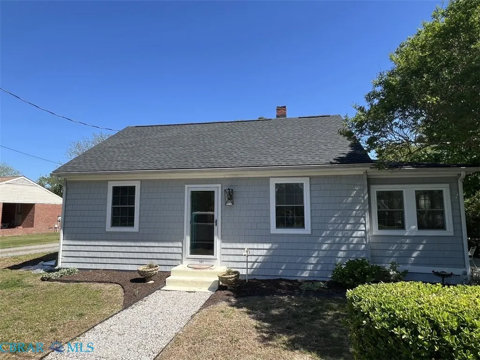
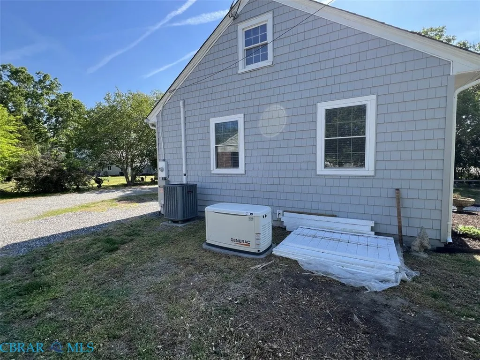
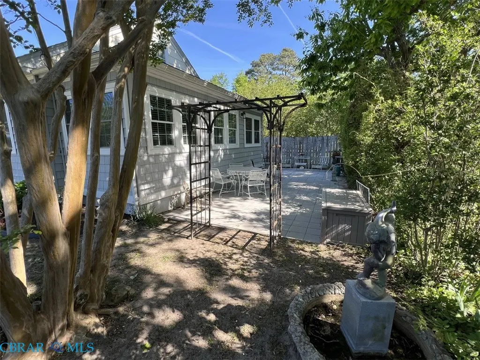
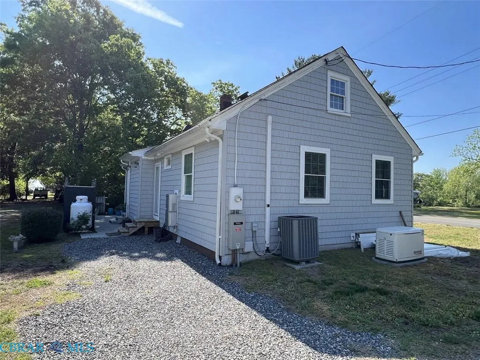
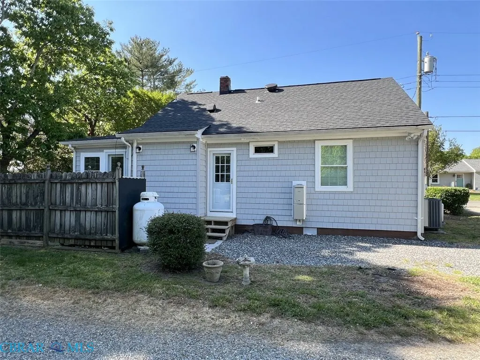
1 BEDROOM COMPLETELY RENOVATED COTTAGE IN THE TOWN OF URBANNA. SLIGHT VIEWS OF JAMISON COVE. CENTRAL WATER/SEWER. WHOLE HOUSE GENERATOR. NICE OUTDOOR PATIO/ENTERTAINING AREA. WALK-IN CLOSET, PANTRY, STONE COUNTERTOPS, TILE BATH, CENTER ISLAND. COMPLETELY RENOVATED INSIDE AND OUT! WALK TO TOWN AMENITIES - POOL, PARK, SHOPPING, DINING, MARINA, LIBRARY. URBANNA CREEK ACCESS.
| Elementary School | Middle School | High School |
|---|---|---|
| Middlesex Elementary School | Saint Clare Walker Middle School | Middlesex High School |
| Price History | |
|---|---|
| 4/24/2026 | Listed $399,000 |
| 8/7/2026 | 13$349,000 |
General Features
| Living Area | 925.0 |
|---|---|
| Sewer | PublicSewer |
| Heating | Electric,HeatPump |
| Cooling | CentralAir,HeatPump |
| Possession | CloseOfEscrow |
| Roof | Asphalt,Composition |
| Appliances | Dishwasher,InstantHotWater,PropaneWaterHeater,Refrigerator,Stove,Washer |
| Patio/Porch Features | Screened,SidePorch |
| Architectural Style | Bungalow,Cottage |
| Pool Features | None |
| Construction Materials | Block,Drywall,Frame,VinylSiding |
| Year Built | 1950 |
| View | Water |
| Topography | Level |
| Property Subtype | SingleFamilyResidence |
| Tax Year | 2025 |
| Ownership | Individuals |
| Parcel Number | 20A-1-120 |
| Waterfront Features | WaterAccess |
| County | Middlesex |
| New Construction | No |
| Property Type | Residential |
| HOA | No |
| Attached Garage | No |
| Subdivision Name | Town Of Urbanna |
| Garage Y/N | No |
| Total Rooms | 4 |
| Full Baths | 1 |
| Status | Active |
| High School | Middlesex |
| City | Urbanna |
| Body of Water | Urbanna Creek |
| Senior Community Y/N | No |
| Zoning Description | R |
| MLS Area | 112 - Middlesex |
| Lot Size Units | Acres |
| Carport Y/N | No |
| Elementary School | Middlesex |
| Property Attached Y/N | No |
| Year Built Details | Renovated |
| Land Lease Y/N | No |
| Tax Annual Amount | 774.7 |
| Home Warranty Y/N | No |
| Middle/Junior High School | Saint Clare Walker |
| Property Condition | Resale |
| Lease Renewal Y/N | No |
| Additional Parcels Y/N | No |
| Lease Considered Y/N | No |
| Rent Control Y/N | No |
| Standard Status | Active |
| Occupancy Type | Vacant |
| Tax Assessed Value | 127000 |
| Tax Lot | 120 |
| Ownership Type | SoleProprietor |
| Property Sub Type Additional | SingleFamilyResidence |
| MobileHomeRemainsYN | No |
| PostalCity | Urbanna |
| Legal Description | 141 MARSTON AVE LOTS 120 & 119A P157-376,D11-1792,D22-1917,S97-5 Tax Map 20A-1-120 |
Interior Features
| Interior Amenities | BedroomOnMainLevel,EatInKitchen,GraniteCounters,RecessedLighting,WalkInClosets |
|---|---|
| Basement | CrawlSpace |
| Flooring | CeramicTile,Wood |
| Water Heater | InstantHotWater,Propane |
| Total Stories | 1 |
| Basement (Y/N) | No |
| Air Conditioning Y/N | Yes |
| Heating Y/N | Yes |
| Window Features | ThermalWindows |
| Fireplace Y/N | No |
| Above Grade Finished Area | 925.0 |
| Laundry Features | WasherHookup,DryerHookup,Stacked |
| Total Bedrooms | 1 |
| Below Grade Finished Area | 0.0 |
| LivingAreaSource | Assessor |
| Total Baths | 1 |
Exterior Features
| Fencing | None |
|---|---|
| Lot Features | DeadEnd,Level |
| Water Source | Public |
| Lot Size Area | 0.07 |
| Spa | No |
| Lot Size Acres | 0.07 |
| Waterfront Y/N | No |
| Crops Included Y/N | No |
| Horse Y/N | No |
| Irrigation Water Rights Y/N | No |
Amenities
- Foreclosure
- Views
- Short Sale
- New Construction
- Adult 55+
- Lease To Own
- No HOA Fees
- Furnished
- Primary On Main
- Air Conditioning
- Seller Finance
- Green
- Fixer Upper
- Horse
- Golf
- Fireplace
- Deck
- Garage
- Basement
- Pool
Property vs Single Family Average in 23175
Price
Taxes
Year Built
 Copyright© 2026 REIN Inc. Information Deemed Reliable But Not Guaranteed. The listings data displayed on this medium comes in part from the Real Estate Information Network Inc.(REIN) and has been authorized by participating listing Broker Members of REIN for display. REIN's listings are based upon Data submitted by its Broker Members, and REIN therefore makes no representation or warranty regarding the accuracy of the Data. All users of REIN's listings database should confirm the accuracy of
 All information deemed reliable but not guaranteed. All properties are subject to prior sale, change or withdrawal. Neither listing broker(s) or information provider(s) shall be responsible for any typographical errors, misinformation, misprints and shall be held totally harmless. Listing(s) information is provided for consumer's personal, non-commercial use and may not be used for any purpose other than to identify prospective properties consumers may be interested in purchasing. The data relating
