
Primary on Main
Address
1890 Mill Creek Road, Wake, VA
Price
$ 357,000
Property Attributes
- MLS#202600639
- TypeSingle Family
- Listing Status Pending
- CountyMiddlesex
- CityWake
- Area112 - Middlesex
- NeighborhoodNone
- Zip23176
- StyleSingle Family Residence
- Year Built2004
- Taxes$ 1532
- Price$ 357,000
- Bedrooms3
- Full Bathrooms2
- Half Bathrooms0
- Sqr Footage2016
- Lot Size2 Acres
Data Source:
Chesapeake Bay & Rivers Association of REALTORS®
Property Description
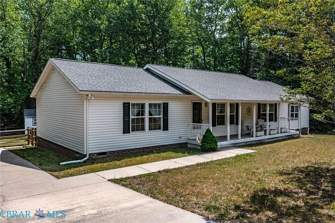
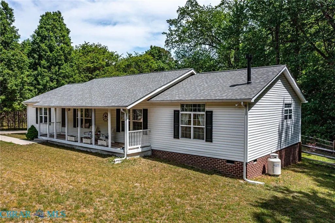
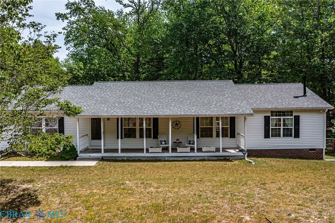
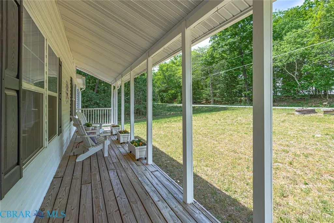
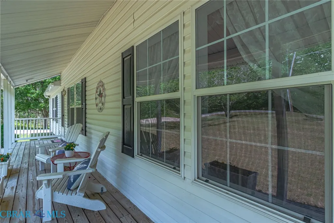
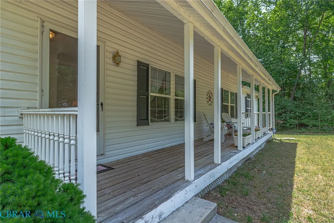
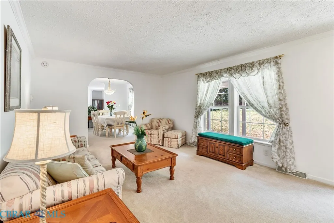
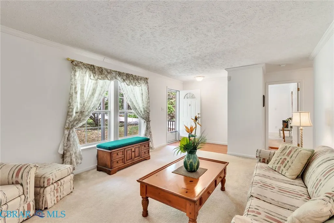
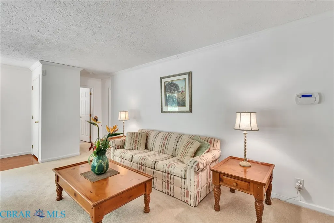
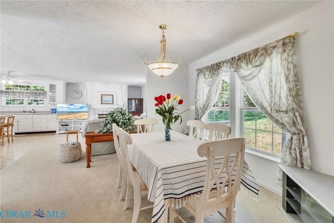
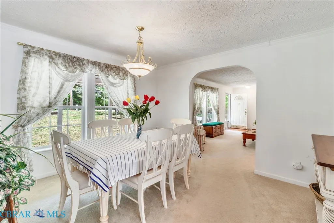
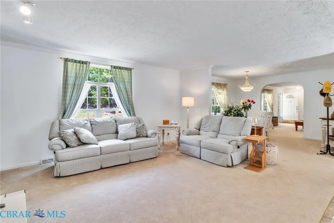
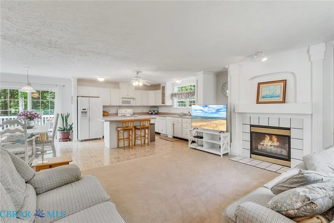
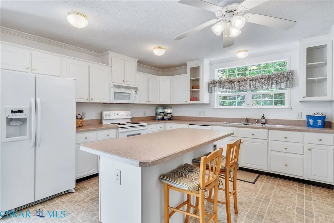
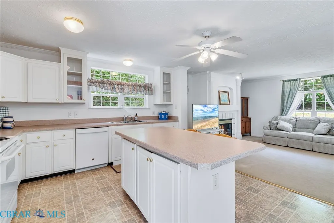
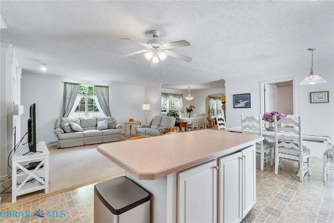
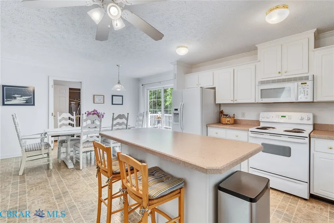
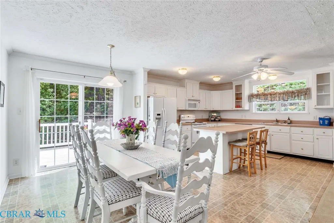
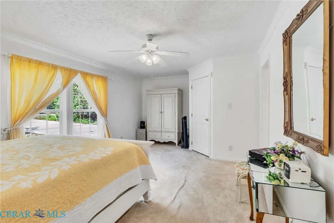
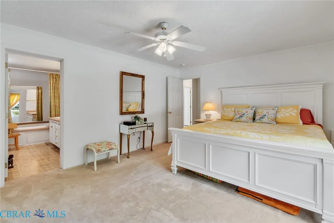
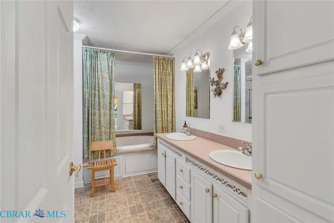
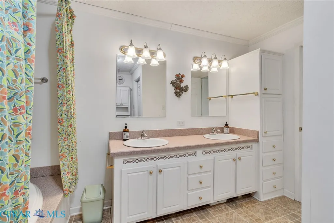
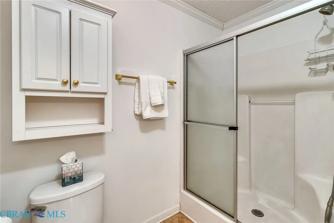
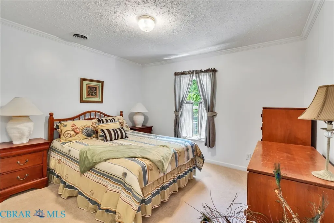
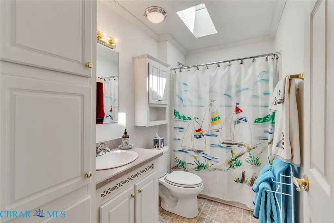
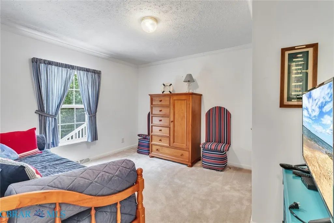
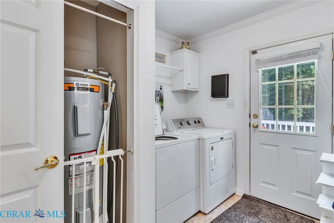
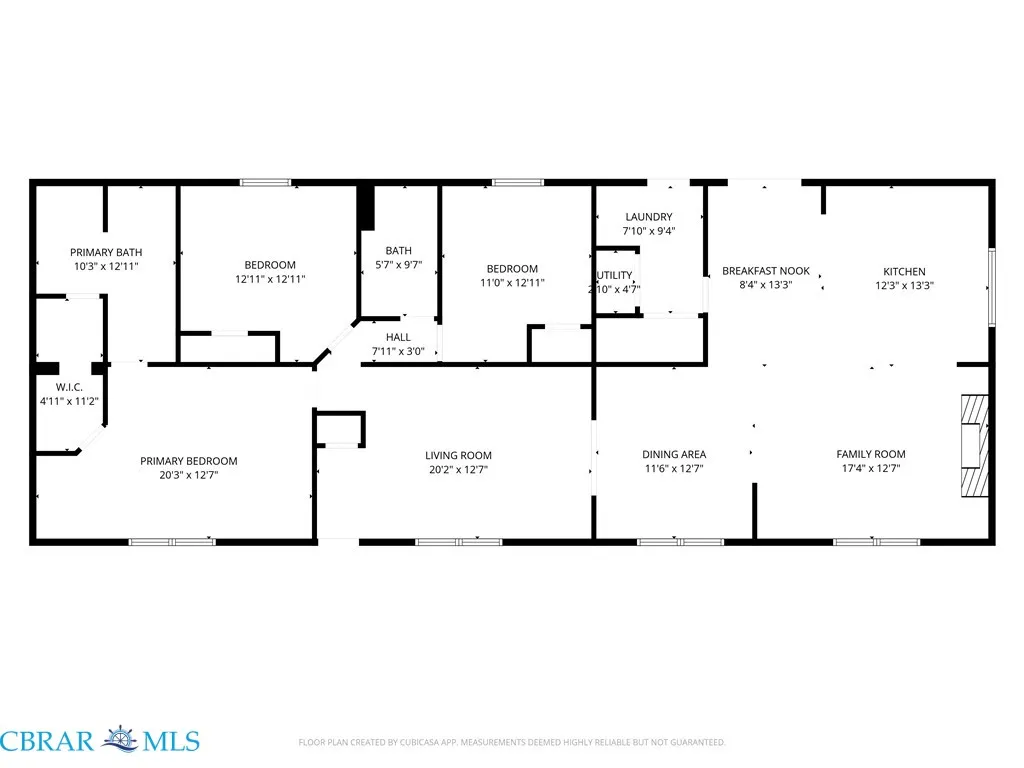
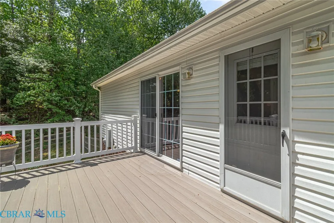
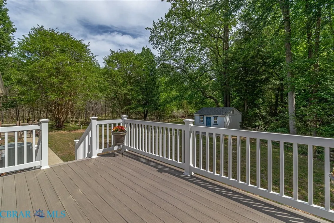
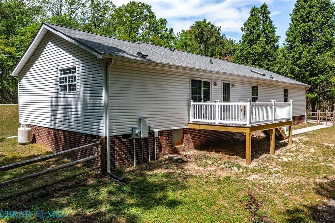
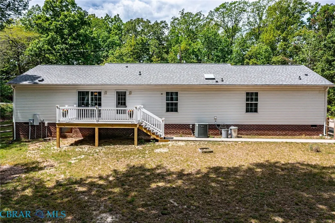
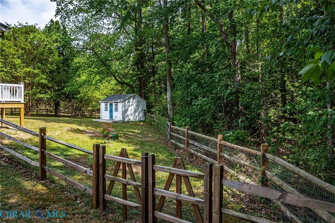
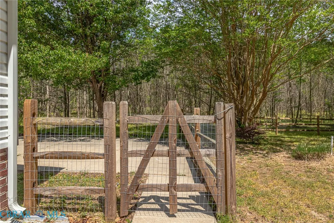
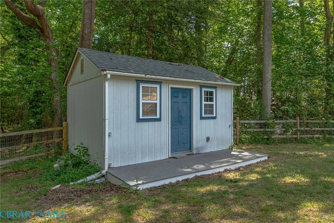
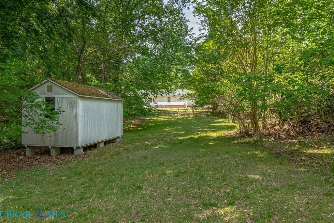
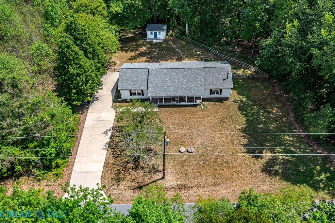
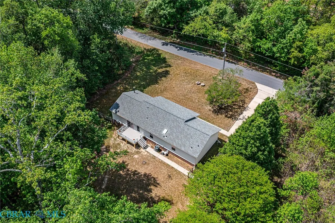
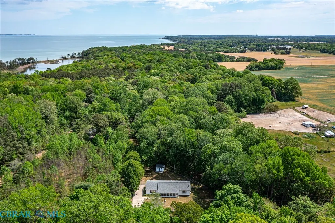
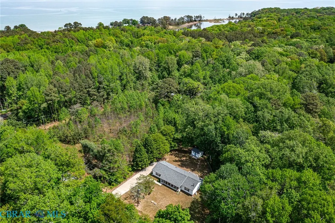
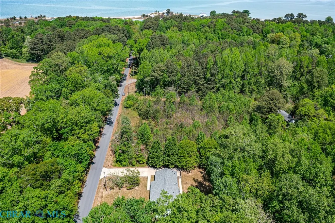
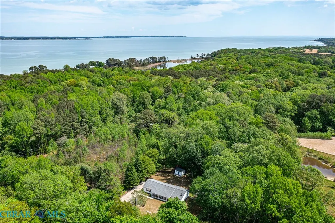
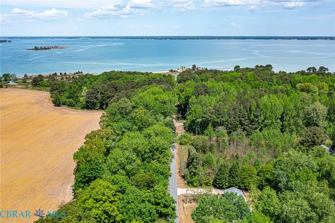
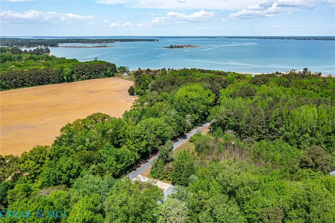
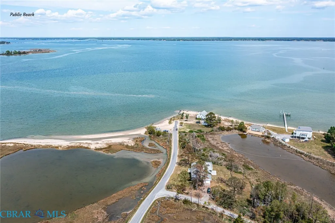
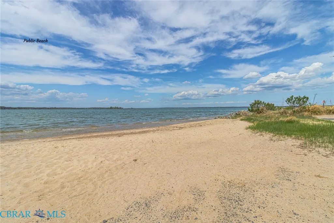
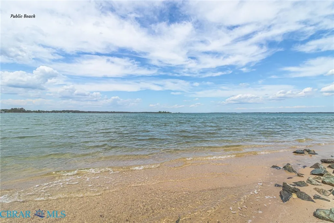
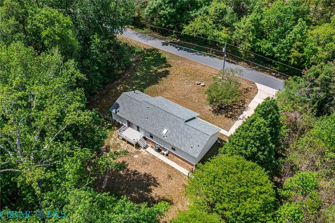
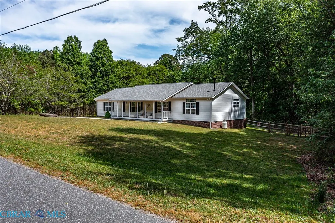
Enjoy the ideal blend of coastal and county living in this 3 bedroom, 2.5 bathroom rancher sited on over 2.5 ac in the charming community of Wake, VA. With a small public beach just a stone's throw away and multiple public marinas nearby, the best of both worlds unite. An iconic front porch welcomes you to this light-filled home with comfortable flow. Enter to a traditional living room and separate dining room which lead to an expansive open concept great room and eat in kitchen, laundry/mud room and half bath. To the other side the primary ensuite provides a spacious bedroom and private bath plus 2 guest rooms and a full bath. The kitchen dining area opens onto a brand new composite deck with additional access through the mud room. The fenced backyard keeps your favorite furries in and unwanted guests out. A large shed with electricity provides storage and workshop space plus additional outbuildings on property. New roof 2025. Start your day by sipping coffee in complete privacy on your new deck and end it with a short stroll or golf cart ride to watch big sunset views over the Rappahannock. Whether you are looking for a full-time residence, weekend getaway, or investment opportunity, you won’t want to miss this one. Grab the fishing poles and come take a look today! Propane log fireplace is not in use - although no known defects, conveys as is. A total of 3 storage sheds including one closest to home with power - a tree has fallen on shed furthest from home and that shed coveys as is where is.
| Elementary School | Middle School | High School |
|---|---|---|
| Middlesex Elementary School | Saint Clare Walker Middle School | Middlesex High School |
| Price History | |
|---|---|
| 7/18/2026 | Listed $357,000 |
General Features
| Possession | Negotiable |
|---|---|
| Parcel Number | 39-8A |
| County | Middlesex |
| New Construction | false |
| Property Type | Residential |
| Subdivision Name | None |
| Garage Y/N | false |
| Full Baths | 2 |
| Status | Pending |
| Directions | From General Puller Hwy VA-3/VA-33 go N on Mill Creek Rd VA628. See sign 1.9 mi on right. |
| City | Wake |
| MLS Area | 112 - Middlesex |
| Lot Size Units | Acres |
| Property Attached Y/N | false |
| Standard Status | Pending |
| PostalCity | Wake |
| Legal Description | MILL CREEK PCL 2 2.512 AC DB 91-389,WB44-59 0000 |
| Living Area | 2016 |
| Ownership | Individuals |
| Zoning Description | LDR |
| Tax Annual Amount | 1532.94 |
| Tax Assessed Value | 251300 |
| Sewer | Septic Tank |
| Property Subtype | Single Family Residence |
| Tax Year | 2025 |
| High School | Middlesex |
| Elementary School | Middlesex |
| Middle/Junior High School | Saint Clare Walker |
| Ownership Type | Sole Proprietor |
| Property Sub Type Additional | Single Family Residence |
| Topography | Level |
| Other Structures | Shed(s),Outbuilding |
| Contingency | Other, Call Agent |
| Heating | Electric,Heat Pump |
| Cooling | Electric |
| Roof | Composition |
| Appliances | Dryer,Dishwasher,Electric Water Heater,Oven,Refrigerator,Washer |
| Architectural Style | Ranch |
| Pool Features | None |
| Construction Materials | Drywall,Other,Vinyl Siding |
| Year Built | 2004 |
| Stories Count | 1 |
| Levels | One |
| Total Rooms | 5 |
| Year Built Details | Actual |
| Property Condition | Resale |
| Occupancy Type | Vacant |
| Patio/Porch Features | Front Porch,Deck |
Interior Features
| Basement (Y/N) | false |
|---|---|
| Air Conditioning Y/N | true |
| Heating Y/N | true |
| Fireplace Y/N | true |
| Total Baths | 2 |
| Total Bedrooms | 3 |
| Interior Amenities | Bedroom on Main Level,Eat-in Kitchen,En Suite Bathroom,Full Bath on Main Level,Fireplace,Laminate Counters,Walk-In Closet(s),Window Treatments |
| Basement | Crawl Space |
| Flooring | Carpet,Vinyl |
| Water Heater | Electric |
| Fireplace Features | Gas |
| Total Stories | 1 |
| Above Grade Finished Area | 2016 |
| LivingAreaSource | Assessor |
| Window Features | Window Treatments |
Exterior Features
| Waterfront Y/N | false |
|---|---|
| Fencing | Back Yard,Fenced |
| Lot Size Area | 2.512 |
| Lot Size Acres | 2.512 |
| Lot Features | Level |
| Water Source | Well |
| Exterior Amenities | Deck,Out Building(s),Paved Driveway |
| Parking Features | Driveway,Paved |
Amenities
- Foreclosure
- Views
- Short Sale
- New Construction
- Adult 55+
- Lease To Own
- No HOA Fees
- Furnished
- Primary On Main
- Air Conditioning
- Seller Finance
- Green
- Fixer Upper
- Horse
- Golf
- Fireplace
- Deck
- Garage
- Basement
- Pool
Property vs Single Family Average in 23176
Price
Taxes
Year Built
In The Neighborhood
Just Listed
Gloucester
$ 399,900
12375 Dogwood Trail
Gloucester, VA 23061
- Type
- Single Family
- Size
- 1,567 SqFt
- Rooms
- 4 Beds + 2 Baths
Just Listed
Staunton
$ 359,900
1202 W Beverley Street
Staunton, VA 24401
- Type
- Single Family
- Size
- 1,834 SqFt
- Rooms
- 3 Beds + 2.5 Baths
Just Listed
New Point
$ 129,900
7362 New Point Comfort Highway
New Point, VA 23109
- Type
- Single Family
- Size
- 1,956 SqFt
- Rooms
- 3 Beds + 2 Baths
Primary On Main
Moon
$ 525,000
1006 Fitchetts Wharf Road
Moon, VA 23119
- Type
- Single Family
- Size
- 1,896 SqFt
- Rooms
- 4 Beds + 4.5 Baths
Waterfront
Colonial Beach
$ 699,000
292 Sea Horse Drive
Colonial Beach, VA 22443
- Type
- Single Family
- Size
- 3,200 SqFt
- Rooms
- 4 Beds + 2.5 Baths
Primary On Main
Gloucester
$ 440,000
4424 Hickory Fork Road
Gloucester, VA 23061
- Type
- Single Family
- Size
- 2,300 SqFt
- Rooms
- 3 Beds + 2 Baths
Lancaster
$ 235,000
2941 White Chapel Rd
Lancaster, VA 22503
- Type
- Single Family
- Size
- 999 SqFt
- Rooms
- 3 Beds + 1 Baths
Gloucester
$ 349,900
6949 Ark Road
Gloucester, VA 23061
- Type
- Single Family
- Size
- 1,382 SqFt
- Rooms
- 3 Beds + 2.5 Baths
Open House
Mathews
$ 899,000
140 Morris Creek Lane
Mathews, VA 23109
- Type
- Single Family
- Size
- 3,086 SqFt
- Rooms
- 4 Beds + 3.5 Baths
Water Views
Kilmarnock
$ 595,000
537 Natty Point Lane
Kilmarnock, VA 22482
- Type
- Single Family
- Size
- 2,211 SqFt
- Rooms
- 3 Beds + 2.5 Baths
Water Views
Deltaville
$ 429,000
1097 Timberneck Road
Deltaville, VA 23043
- Type
- Single Family
- Size
- 1,350 SqFt
- Rooms
- 3 Beds + 2 Baths
Primary On Main
Yorktown
$ 419,900
116 Bailey Road
Yorktown, VA 23692
- Type
- Single Family
- Size
- 1,434 SqFt
- Rooms
- 3 Beds + 2 Baths
Irvington
$ 619,000
377 King Carter Drive
Irvington, VA 22480
- Type
- Single Family
- Size
- 2,592 SqFt
- Rooms
- 4 Beds + 2 Baths
 Copyright© 2026 REIN Inc. Information Deemed Reliable But Not Guaranteed. The listings data displayed on this medium comes in part from the Real Estate Information Network Inc.(REIN) and has been authorized by participating listing Broker Members of REIN for display. REIN's listings are based upon Data submitted by its Broker Members, and REIN therefore makes no representation or warranty regarding the accuracy of the Data. All users of REIN's listings database should confirm the accuracy of
 All information deemed reliable but not guaranteed. All properties are subject to prior sale, change or withdrawal. Neither listing broker(s) or information provider(s) shall be responsible for any typographical errors, misinformation, misprints and shall be held totally harmless. Listing(s) information is provided for consumer's personal, non-commercial use and may not be used for any purpose other than to identify prospective properties consumers may be interested in purchasing. The data relating
