
Waterfront
Address
1062 Gum Thicket Road, Hudgins, VA
Price
$ 799,000
Property Attributes
- MLS#202600631
- TypeSingle Family
- Listing Status Active
- CountyMATHEWS
- CityHudgins
- Area114 - Mathews
- NeighborhoodGwynns Island
- Zip23076
- StyleContemporary
- Year Built1983
- Taxes$ 3863
- Price$ 799,000
- Bedrooms3
- Full Bathrooms2
- Half Bathrooms1
- Sqr Footage3183
- Lot Size2.55 Acres
Data Source:
Chesapeake Bay & Rivers Association of REALTORS®
Property Description
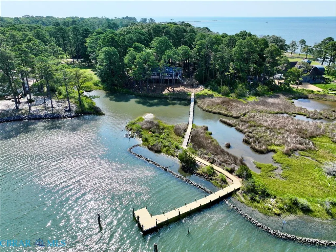
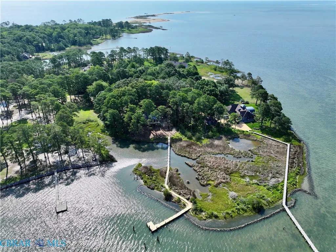
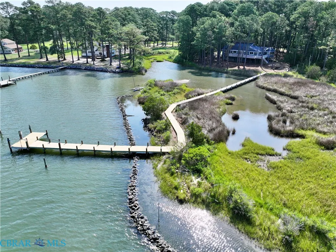
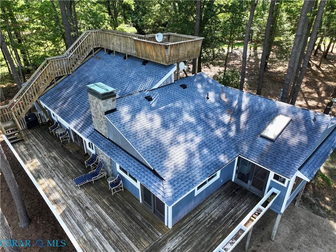
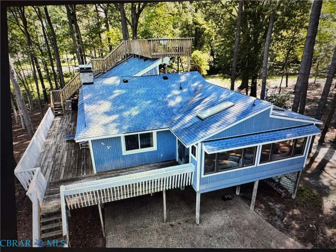
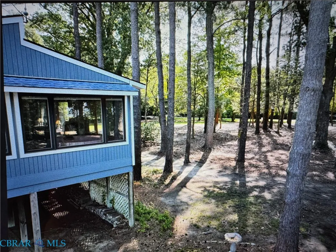
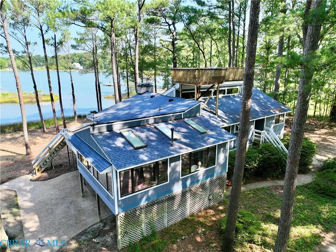
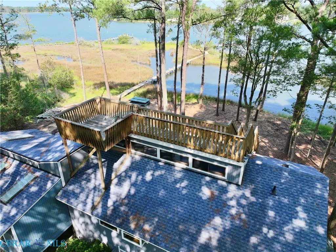
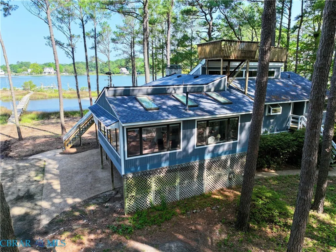
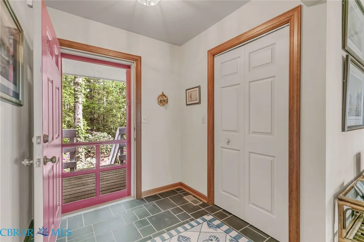
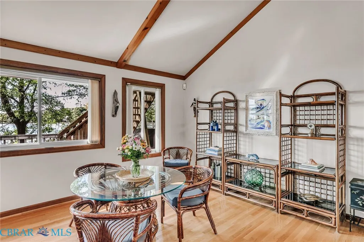
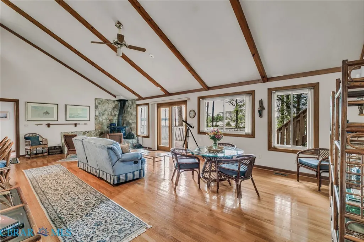
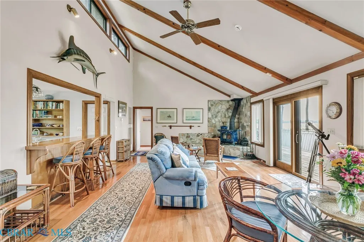
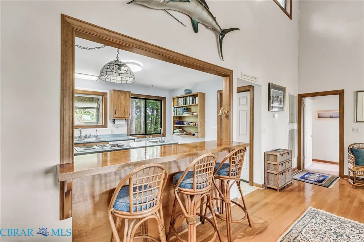
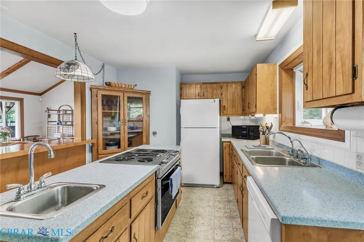
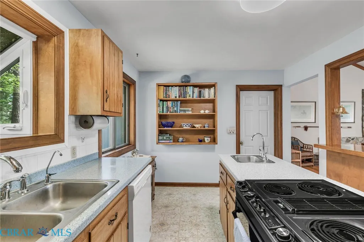
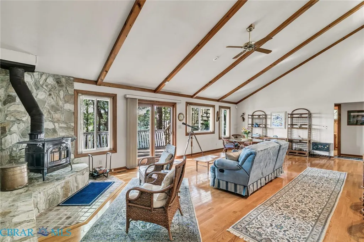
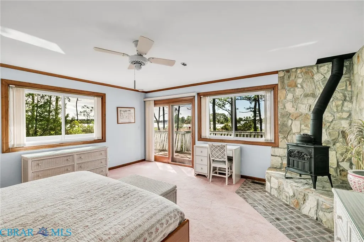
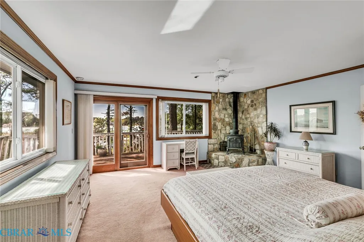
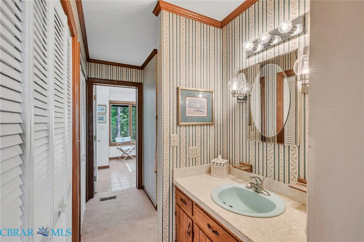
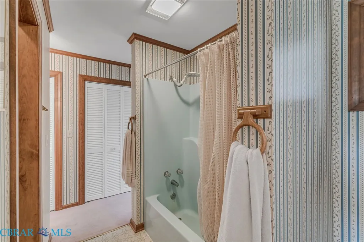
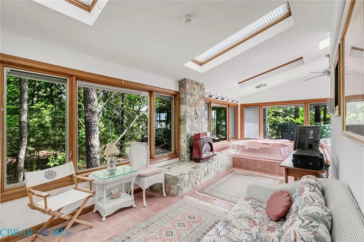
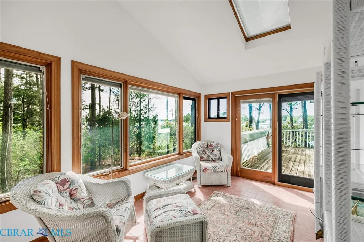
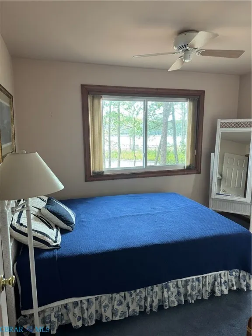
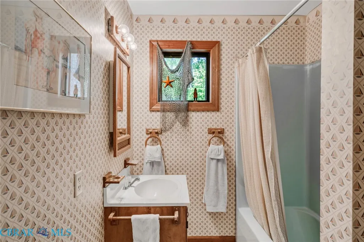
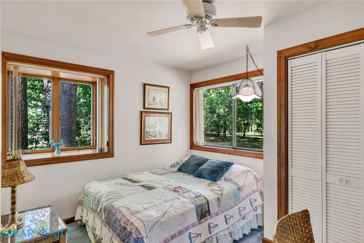
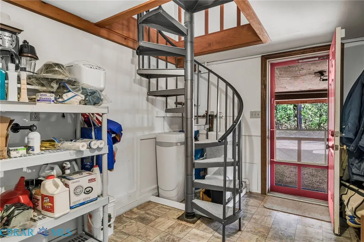
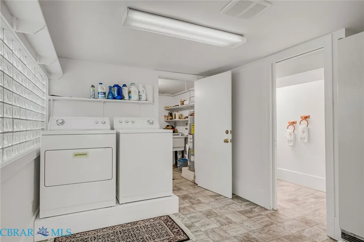
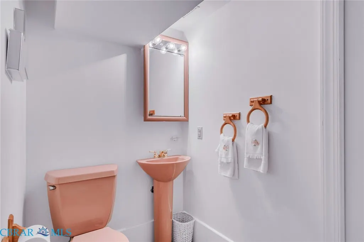
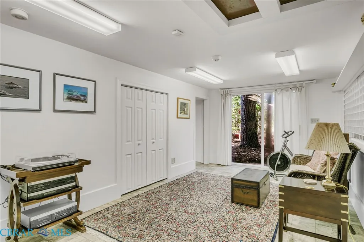
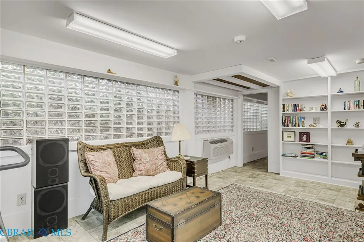
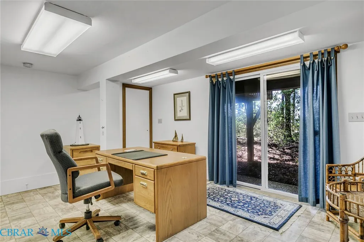
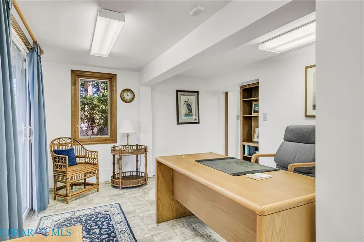
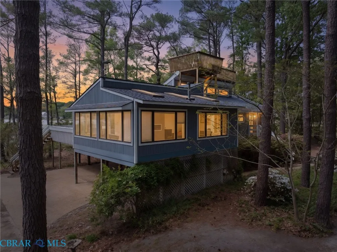
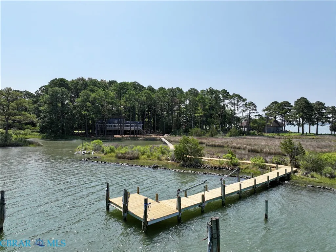
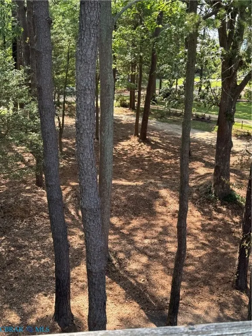
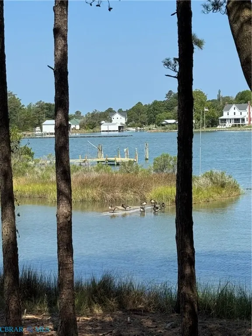
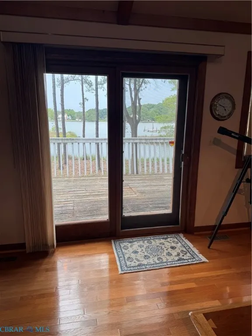
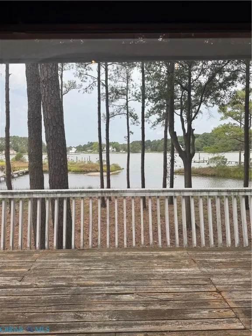
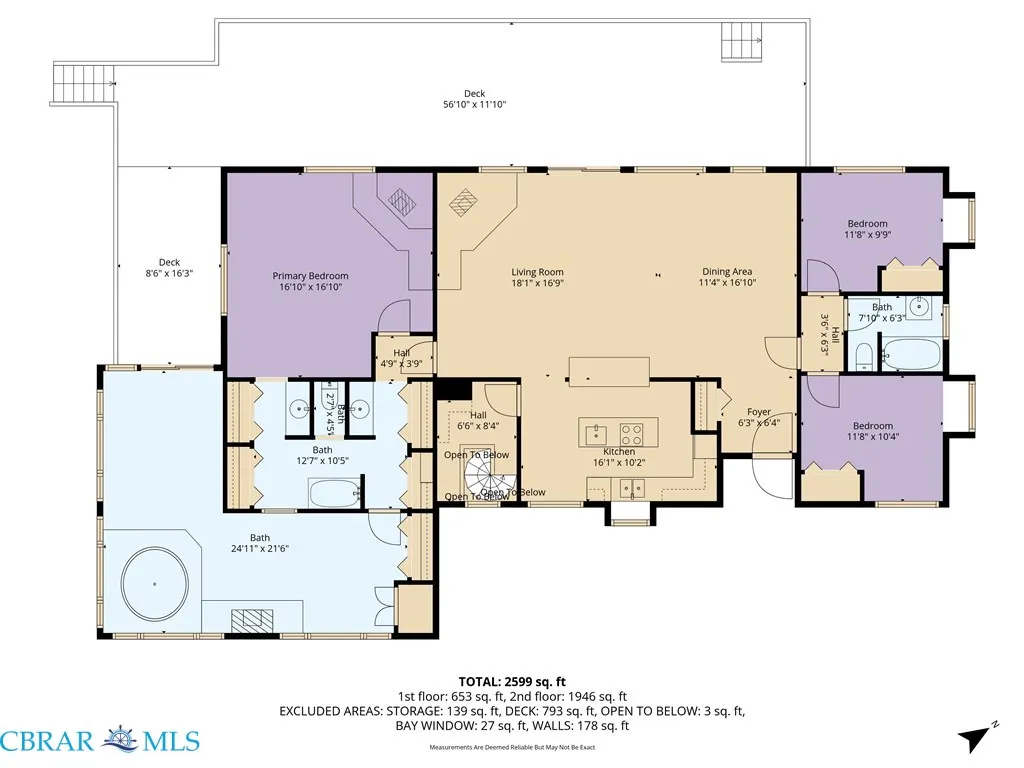
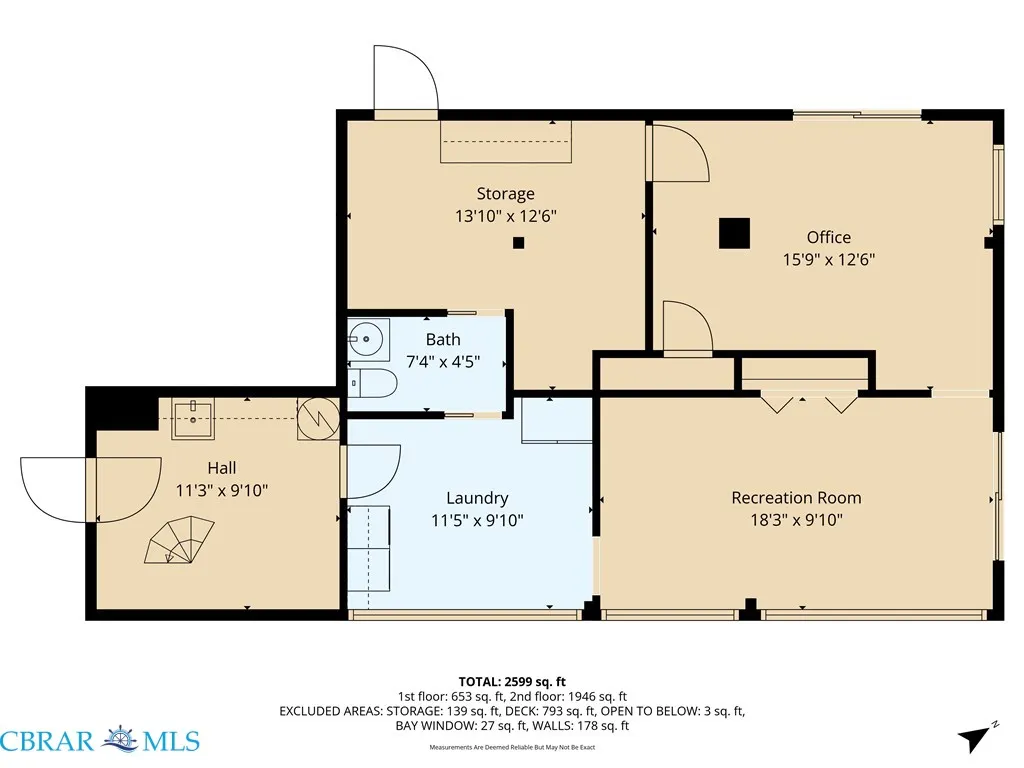
True Island Vibes Await! Spectacular sunsets, endless opportunities for boaiting and waterfront recreation, and peaceful, tranquil surroundings create the perfect coastal escape on Virginia's treasured Gwynn's Island. Tucked away on 2.55 acres along the protected waters of the Milford Haven, this waterfront retreat offers quick boating access to the Chesapeake Bay and Piankatank River. Inside, open living spaces are designed to maximize light and water views with vaulted ceilings, sliding glass doors, transom windows, and skylights. Step out to the expansive waterside deck or head up to the rooftop deck for a bird's eye perspective of the harbor. The primary suite offers a private sanctuary with ensuite bathroom made for two and a tiled Morning Room featuring a jetted hot tub, gas fireplace, and walls of windows that showcase stunning water views. Two additional bedrooms and a full bath are located on the opposite side of the home for family and guests. Built in 1983, and owned by one family, this home has a spacious 3,183 sq ft. Other features include a whole house generator, HVAC (2015), New 40-gallon water heater & an additional 119-gallon unit for the jet tub, vertical and intregal blinds throughout and 2 wood burning fireplaces; one in the living room and the other in the primary suite add warmth and character. On the ground floor find a workshop, laundry room, half bath, mechanical room w/ utility sink, office/study, and a flex space ideal for an art studio, gym, or recreation room. Convenience is just minutes away- over the bridge to the mainland find charming Mathews Village, offering local shops, dining, & everyday essentials. A rare opportunity to own a private waterfront escape with 530 ft of shoreline in a protected harbor location!
| Elementary School | Middle School | High School |
|---|---|---|
| Mathews Elementary School | Thomas Hunter Middle School | Mathews High School |
| Price History | |
|---|---|
| 5/4/2026 | Listed $799,000 |
General Features
| Living Area | 3183.0 |
|---|---|
| Sewer | SepticTank |
| Heating | Electric,HeatPump,HotWater,Propane,Wood,WoodStove |
| Cooling | HeatPump |
| Possession | CloseOfEscrow |
| Roof | Composition,Shingle |
| Appliances | Dryer,Dishwasher,ElectricCooking,ElectricWaterHeater,Freezer,Microwave,Range,Refrigerator,WaterSoftener,Washer |
| Patio/Porch Features | Deck |
| Architectural Style | Contemporary |
| Pool Features | None |
| Security Features | SecuritySystem,SmokeDetectors |
| Construction Materials | Drywall,T111Siding,WoodSiding |
| Year Built | 1983 |
| Electric | GeneratorHookup |
| View | Water |
| Stories Count | 1 |
| Levels | One |
| Property Subtype | SingleFamilyResidence |
| Tax Year | 2025 |
| Ownership | Individuals |
| Parcel Number | 11A611-3 |
| Waterfront Features | Creek,DockAccess,Harbor,Marsh,Mooring,NavigableWater,Bulkhead,Waterfront |
| Community Features | Bulkhead |
| County | Mathews |
| New Construction | No |
| Property Type | Residential |
| HOA | No |
| Attached Garage | No |
| Subdivision Name | Gwynn's Island |
| Garage Y/N | No |
| Total Rooms | 10 |
| Full Baths | 2 |
| Status | Active |
| Directions | From VA-14 head NE to VA-198W & turn left. Turn right onto VA-223 and continue over bridge to Gwynn's Island/State Route 633. Turn right on Gum Thicket Rd. Continue to end of road,driveway is to the |
| High School | Mathews |
| City | Hudgins |
| Body of Water | Milford Haven |
| Disclosures | ExemptDisclaimer |
| Senior Community Y/N | No |
| Zoning Description | waterfront residential |
| MLS Area | 114 - Mathews |
| Lot Size Units | Acres |
| Carport Y/N | Yes |
| Spa Features | HotTub |
| Elementary School | Mathews |
| Property Attached Y/N | No |
| Year Built Details | Actual |
| Land Lease Y/N | No |
| Tax Annual Amount | 3863.4 |
| Home Warranty Y/N | No |
| Middle/Junior High School | Thomas Hunter |
| Property Condition | Resale |
| Lease Renewal Y/N | No |
| Additional Parcels Y/N | No |
| Lease Considered Y/N | No |
| Rent Control Y/N | No |
| Standard Status | Active |
| Occupancy Type | Owner |
| Tax Assessed Value | 643900 |
| Tax Lot | 3 |
| Ownership Type | SoleProprietor |
| Property Sub Type Additional | SingleFamilyResidence |
| MobileHomeRemainsYN | No |
| PostalCity | Hudgins |
| Legal Description | Tax map# 11A-6-11-3 |
Interior Features
| Interior Amenities | BedroomOnMainLevel,CeilingFans,DiningArea,DoubleVanity,Fireplace,HighCeilings,HotTubSpa,JettedTub,KitchenIsland,BathInPrimaryBedroom,Pantry,Skylights,TrackLighting,Workshop,WindowTreatments |
|---|---|
| Basement | Finished,InteriorEntry,WalkOutAccess |
| Flooring | Carpet,Slate,Tile,Wood |
| Water Heater | Electric |
| Total Fireplaces | 3 |
| Fireplace Features | Gas,WoodBurning |
| Total Stories | 1 |
| Basement (Y/N) | Yes |
| Air Conditioning Y/N | Yes |
| Heating Y/N | Yes |
| Window Features | Skylights,StormWindows,WindowTreatments |
| Fireplace Y/N | Yes |
| Above Grade Finished Area | 3183.0 |
| Half Baths | 1 |
| Total Bedrooms | 3 |
| Below Grade Finished Area | 0.0 |
| LivingAreaSource | Assessor |
| Total Baths | 3 |
Exterior Features
| Exterior Amenities | Deck,Dock,Storage,Shed,UnpavedDriveway |
|---|---|
| Fencing | None |
| Parking Features | Carport,Driveway,Unpaved |
| Lot Features | DeadEnd,Waterfront |
| Water Source | Well |
| Lot Size Area | 2.55 |
| Spa | Yes |
| Lot Size Acres | 2.55 |
| Frontage Length | 530.0000 |
| Waterfront Y/N | Yes |
| Door Features | SlidingDoors,StormDoors |
| Other Equipment | SatelliteDish |
| Crops Included Y/N | No |
| Horse Y/N | No |
| Irrigation Water Rights Y/N | No |
Amenities
- Foreclosure
- Views
- Short Sale
- New Construction
- Adult 55+
- Lease To Own
- No HOA Fees
- Furnished
- Primary On Main
- Air Conditioning
- Seller Finance
- Green
- Fixer Upper
- Horse
- Golf
- Fireplace
- Deck
- Garage
- Basement
- Pool
Property vs Single Family Average in 23076
Price
Taxes
Year Built
 Copyright© 2026 REIN Inc. Information Deemed Reliable But Not Guaranteed. The listings data displayed on this medium comes in part from the Real Estate Information Network Inc.(REIN) and has been authorized by participating listing Broker Members of REIN for display. REIN's listings are based upon Data submitted by its Broker Members, and REIN therefore makes no representation or warranty regarding the accuracy of the Data. All users of REIN's listings database should confirm the accuracy of
 All information deemed reliable but not guaranteed. All properties are subject to prior sale, change or withdrawal. Neither listing broker(s) or information provider(s) shall be responsible for any typographical errors, misinformation, misprints and shall be held totally harmless. Listing(s) information is provided for consumer's personal, non-commercial use and may not be used for any purpose other than to identify prospective properties consumers may be interested in purchasing. The data relating
