
Golf Course - Primary on Main
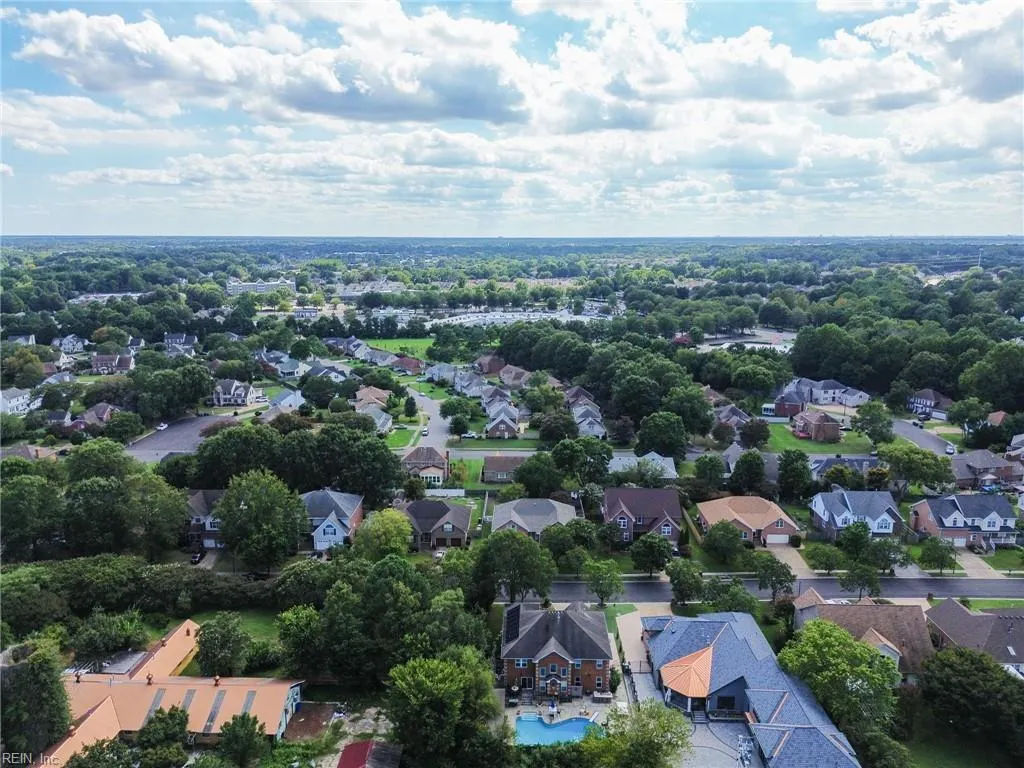
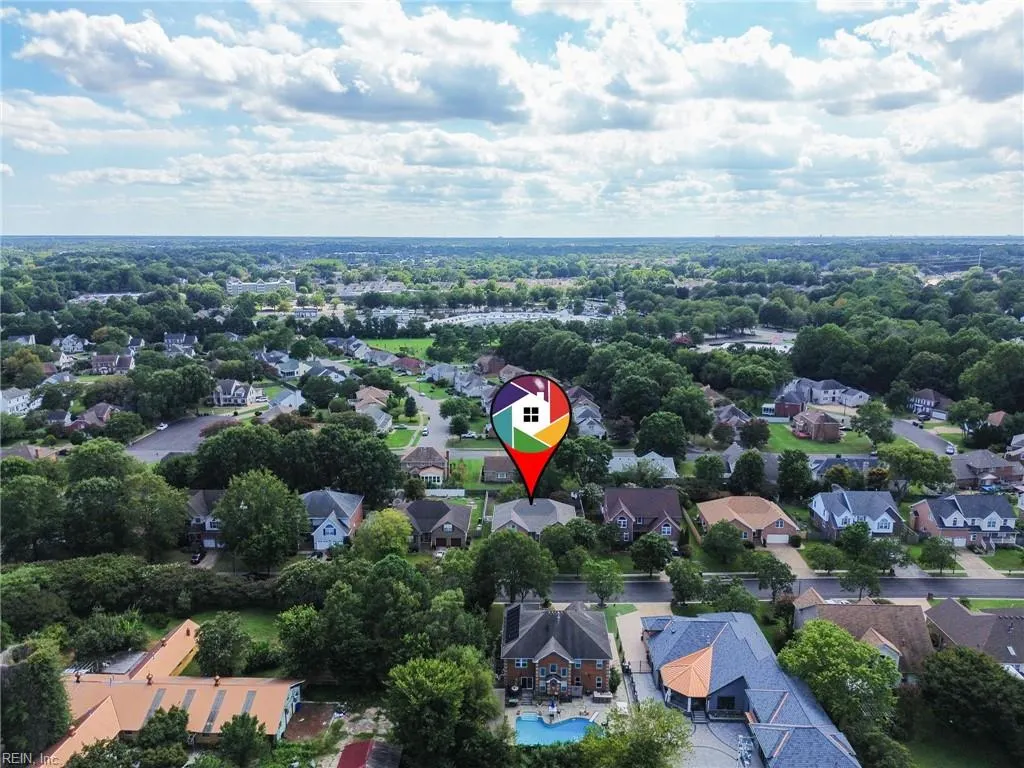
Address
5333 Weblin Farm Rd, Virginia Beach, VA
Price
$ 617,500
Property Attributes
- MLS#10653000
- TypeSingle Family
- Listing Status Active
- CountyVIRGINIA BEACH CITY
- CityVirginia Beach
- AreaNorthwest Virginia Beach
- NeighborhoodCypress Point
- Zip23455
- StyleTraditional
- Year Built1998
- Taxes$ 5609
- Price$ 617,500
- Bedrooms3
- Full Bathrooms3
- Half Bathrooms1
- Sqr Footage2830
Data Source:
Real Estate Information Network (REIN)
Property Description
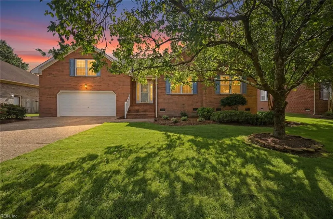
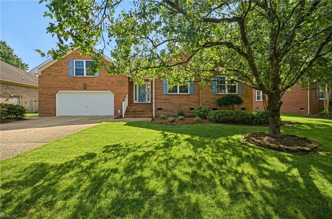
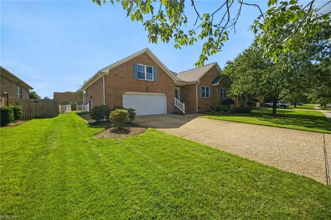
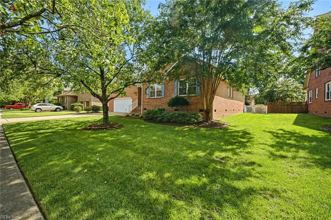
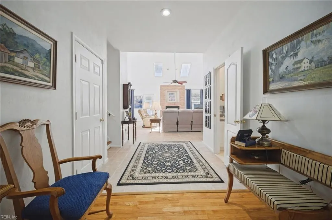
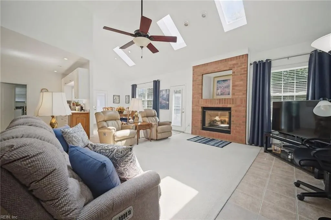
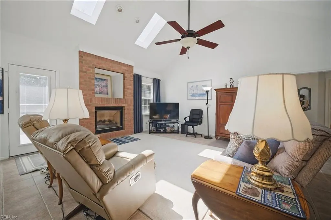
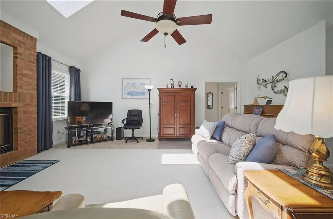
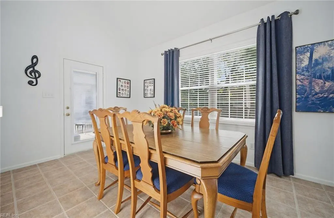
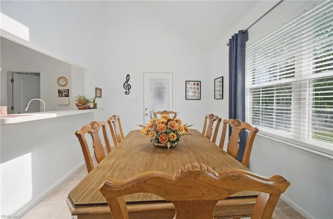
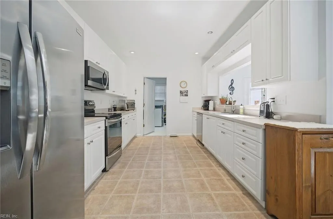
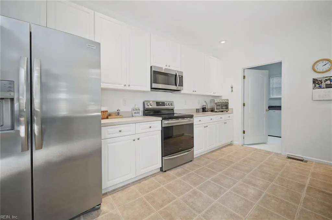
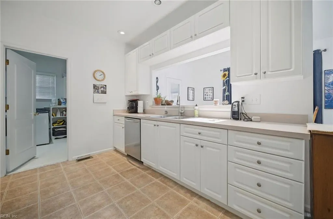
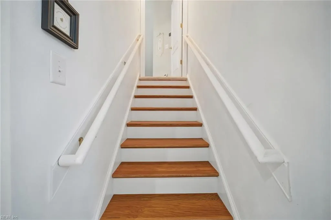
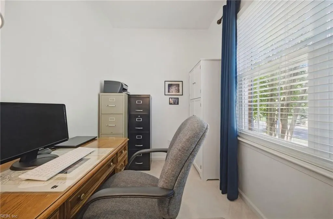
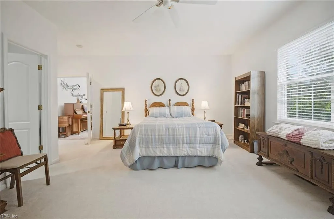
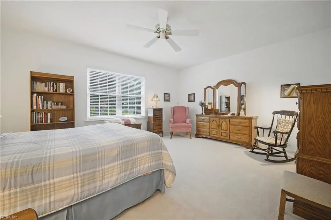
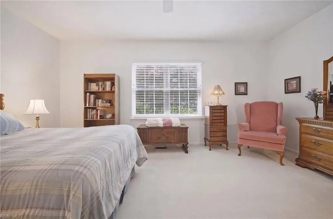
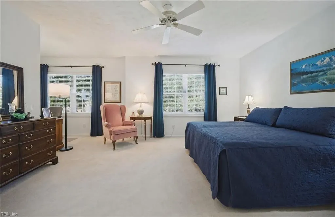
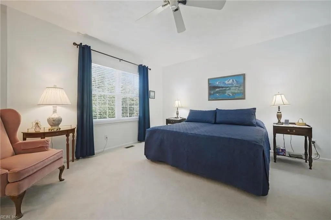
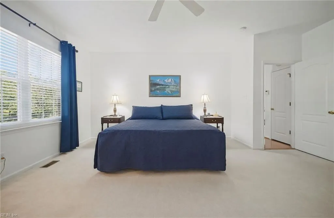
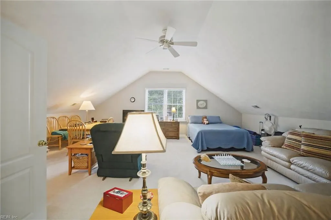
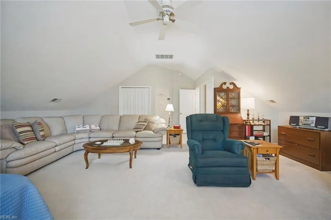
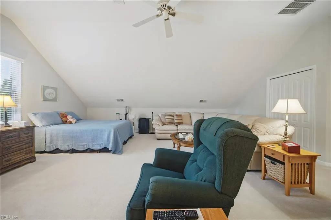
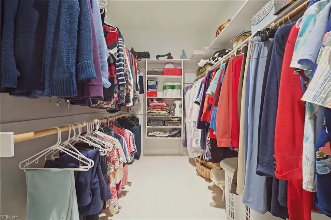
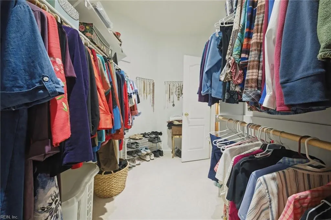
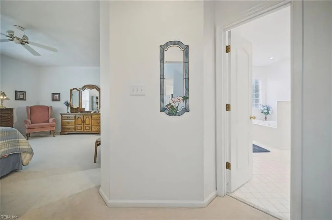
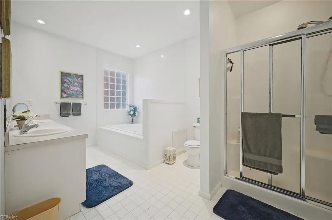
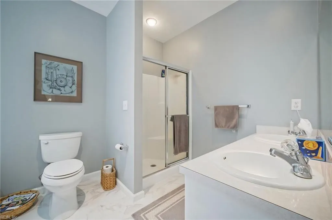
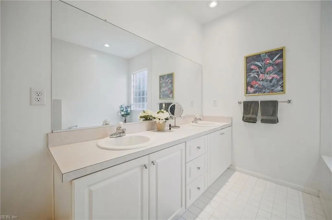
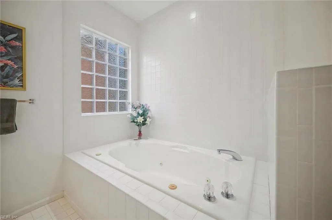
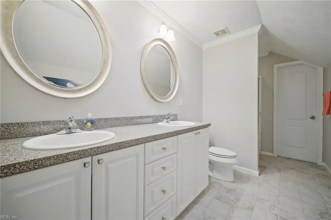
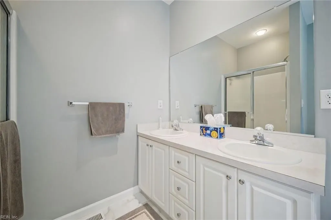
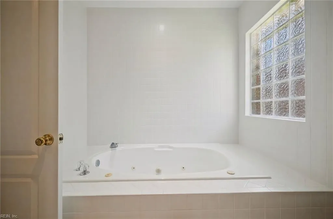
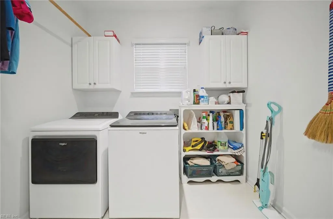
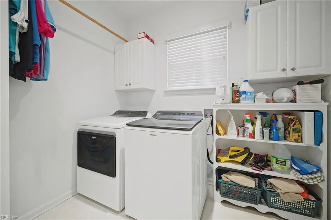
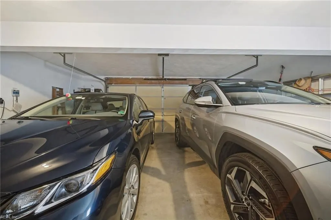
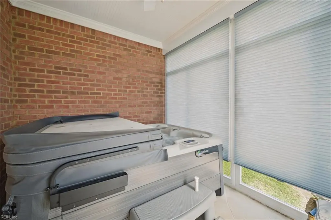
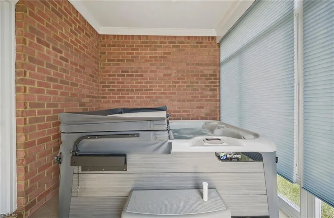
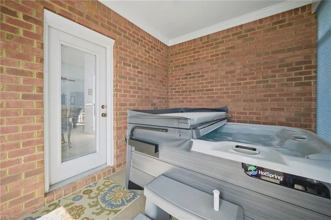
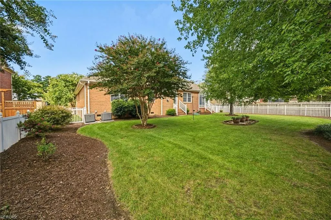
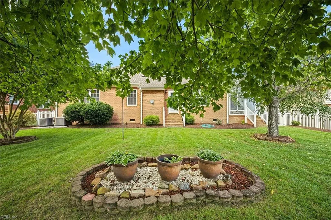
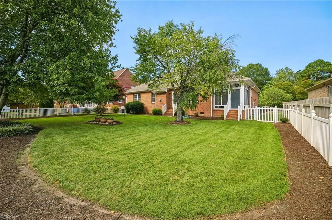
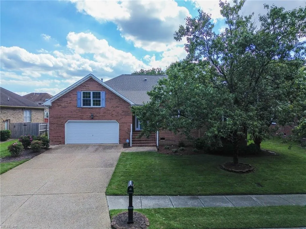
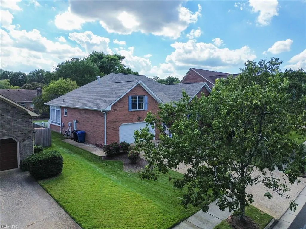
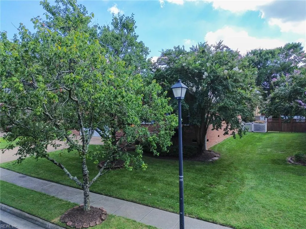
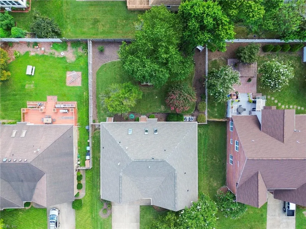
Look at this meticulously maintained home! This Beautiful home offers a spacious open first floorpan that includes a kitchen (with newer stainless steel appliances), a dining area, & a living area with a gas fireplace. Vaulted ceilings and skylights give a feeling of brightness to the area with the natural lighting. Good-sized laundry room is conveniently located next to the kitchen. Also located on the main floor are 2 large primary bedrooms with big walk-in closets & full private baths. A half-bath is available for guests. To complete the first floor, there is a sunroom with a spa for you to enjoy. Upstairs, the finished room over the garage, is a spacious room (with a full bath) which can be used as a 3rd primary bedroom or an additional living area. Yard is nicely landscaped & includes a fenced-in back yard. Brand new roof 2026, huge attached garage, newer hot water heater, new HVAC 2024. The house is located 1.5 miles from Cypress Point Golf Course. Truly a must see!
| Elementary School | Middle School | High School |
|---|---|---|
| Luxford Elementary | Bayside Middle | Bayside High School |
General Features
| Heating | Forced Hot Air |
|---|---|
| Water Type | City/County |
| Cooling | Central Air |
| Ownership Type | Simple |
| Waterfront Description | Not Waterfront |
| Roof | Asphalt Shingle |
| Appliances | Dishwasher,Disposal,Dryer,Dryer Hookup,Microwave,Elec Range,Refrigerator,Washer,Washer Hookup |
| Parking | Garage Att 2 Car,Oversized Gar,Multi Car,Driveway Spc |
| Zoning | R10 |
| Style | Traditional |
| Property Type | Residential |
| Area | 41 - Northwest Virginia Beach |
| Subdivision Name | CYPRESS POINT - 404 |
| Contingencies | Home/EIFS Insp. Con. |
| Sub Type | Detached |
| Virtual Tour Non Branded | https://media.americanrealestatemedia.com/videos/01a08b9b-f4a4-73f9-a5f1-7417b26258d2 |
| Elementary School | Luxford Elementary |
| High School | Bayside |
| Middle School | Bayside Middle |
| Other School | Norfolk Collegiate |
| Non | Contingent |
Interior Features
| Interior Features | Cathedral Ceiling,Fireplace Gas-natural,Walk-In Attic,Walk-In Closet,Window Treatments |
|---|---|
| Water Heater Type | Electric |
| Other Rooms | 1st Floor BR,1st Floor Primary BR,Attic,Fin. Rm Over Gar,Foyer,PBR with Bath,Pantry,Sun Room,Utility Room |
| Flooring Type | Carpet,Ceramic |
| Fireplaces | 1 |
| Equipment | Cable Hookup,Ceiling Fan,Gar Door Opener,Hot Tub,Jetted Tub |
Exterior Features
| Exterior Features | Patio |
|---|---|
| Fence Description | Back Fenced |
| Sewer Type | City/County |
| Siding | Brick |
| Fence? | Yes |
| Foundation | Crawl |
| Pool | No Pool |
| Garage Y/N | Yes |
Amenities
- Views
- New Construction
- Adult 55+
- Lease To Own
- No HOA Fees
- Furnished
- Primary On Main
- Air Conditioning
- Seller Finance
- Green
- Fixer Upper
- Horse
- Golf
- Fireplace
- Deck
- Garage
- Basement
- Pool
Property vs Single Family Average in 23455
Visits
 Copyright© 2026 REIN Inc. Information Deemed Reliable But Not Guaranteed. The listings data displayed on this medium comes in part from the Real Estate Information Network Inc.(REIN) and has been authorized by participating listing Broker Members of REIN for display. REIN's listings are based upon Data submitted by its Broker Members, and REIN therefore makes no representation or warranty regarding the accuracy of the Data. All users of REIN's listings database should confirm the accuracy of
 All information deemed reliable but not guaranteed. All properties are subject to prior sale, change or withdrawal. Neither listing broker(s) or information provider(s) shall be responsible for any typographical errors, misinformation, misprints and shall be held totally harmless. Listing(s) information is provided for consumer's personal, non-commercial use and may not be used for any purpose other than to identify prospective properties consumers may be interested in purchasing. The data relating
