
Address
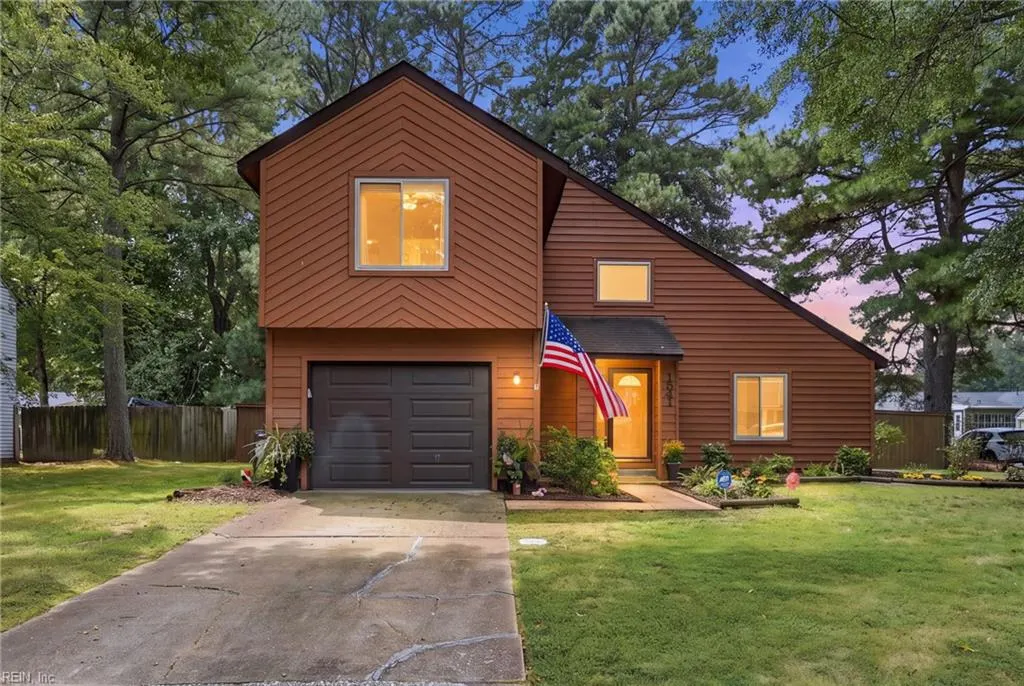
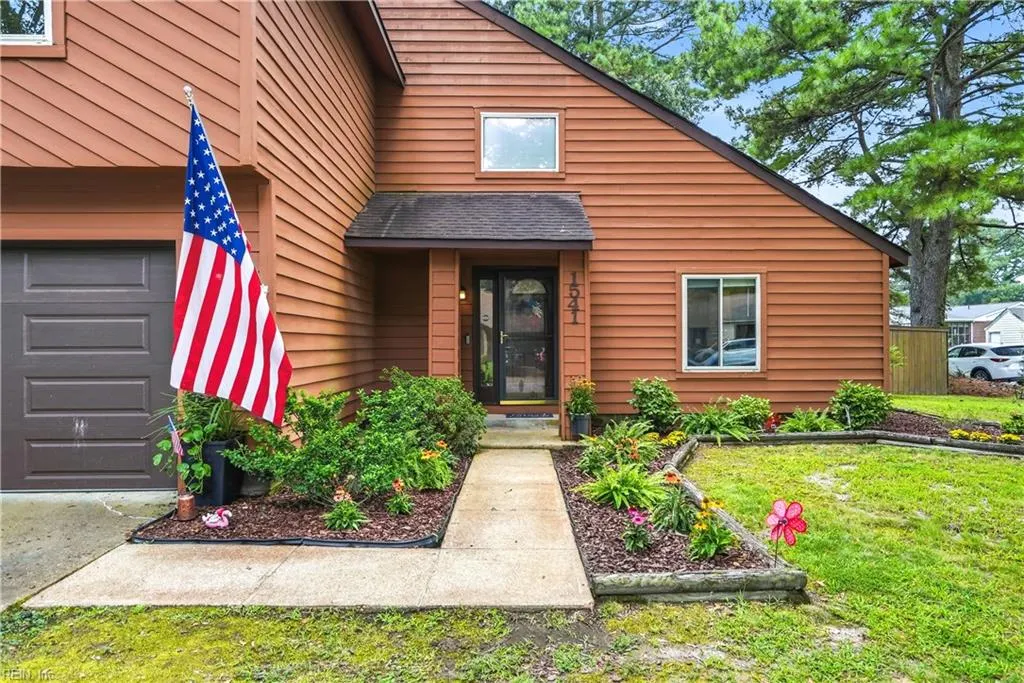
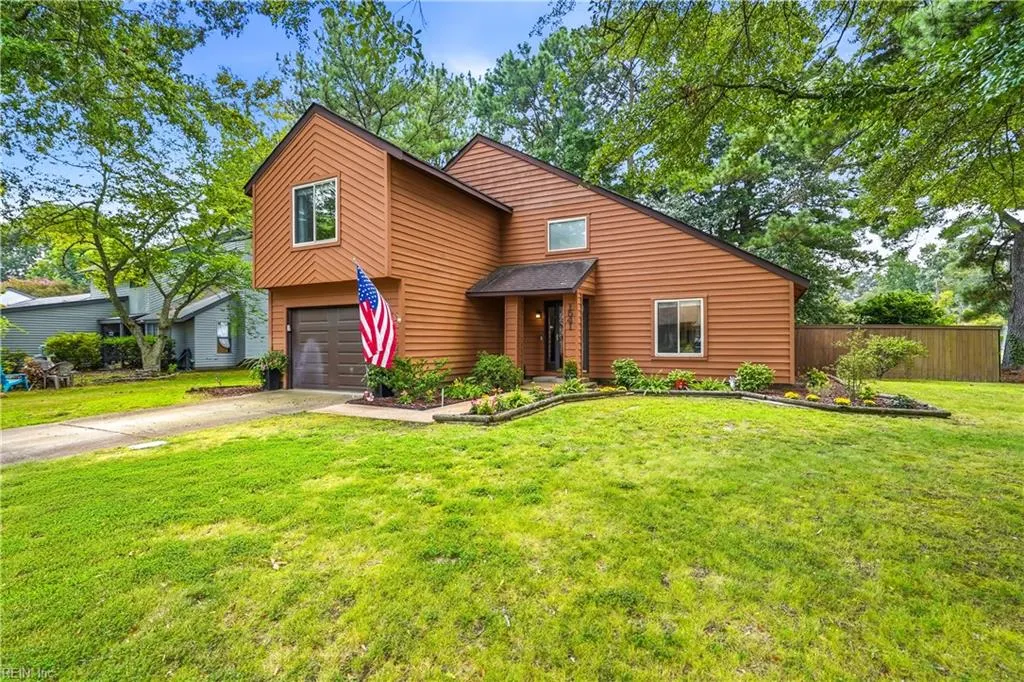
1541 Beachview Dr, Virginia Beach, VA
Price
$ 475,000
Property Attributes
- MLS#10652409
- TypeSingle Family
- Listing Status Active
- CountyVIRGINIA BEACH CITY
- CityVirginia Beach
- AreaSouthwest 2 Virginia Beach
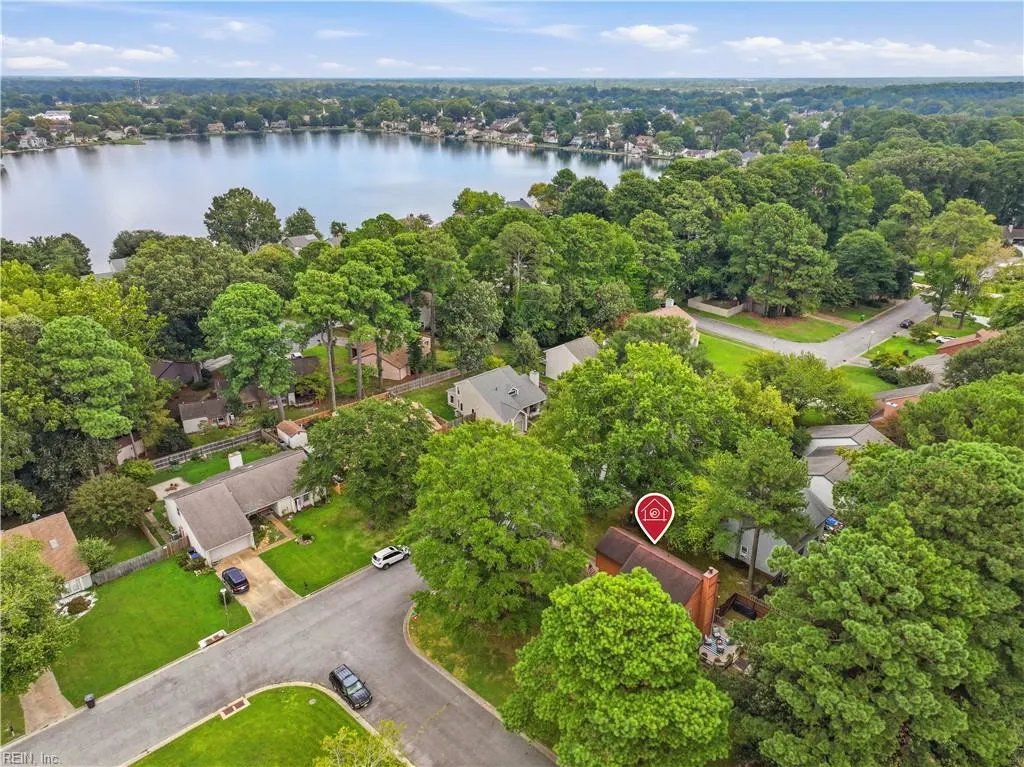
- NeighborhoodLake Christopher
- Zip23464
- StyleContemp
- Year Built1981
- Taxes$ 4238
- Price$ 475,000
- Bedrooms3
- Full Bathrooms2
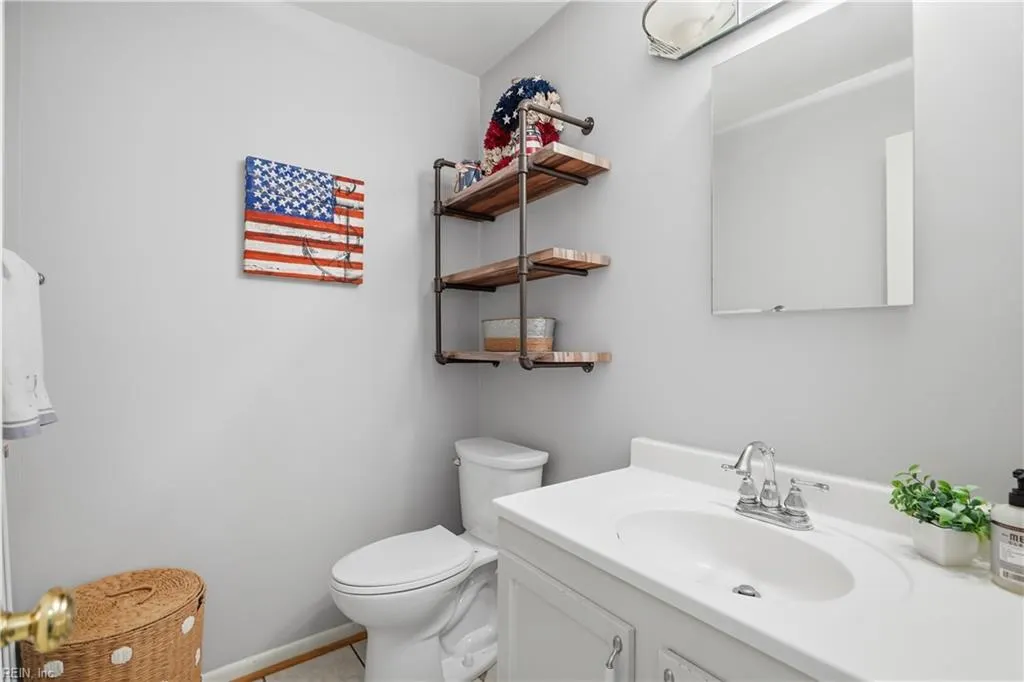
- Half Bathrooms1
- Sqr Footage1900
- Lot Size0.22 Acres
Data Source:
Real Estate Information Network (REIN)
Property Description
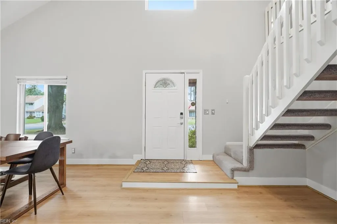
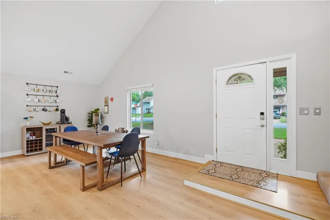
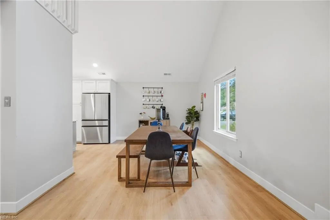
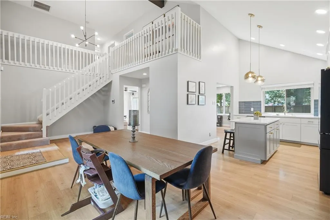
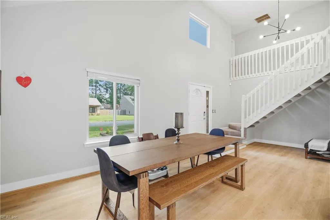
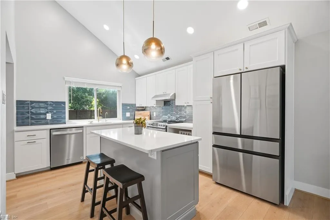
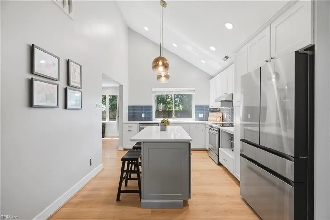
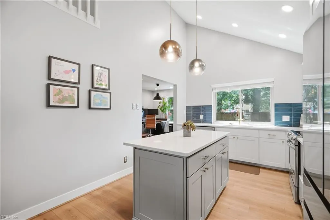
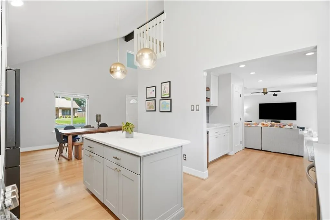
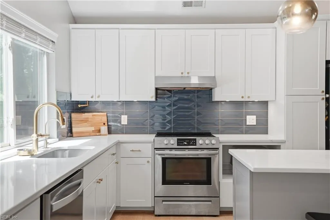
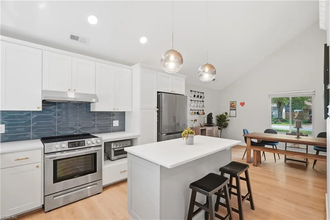
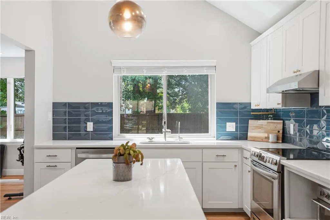
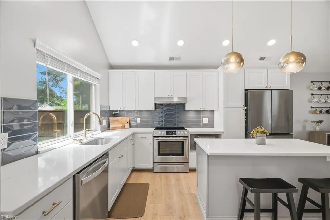
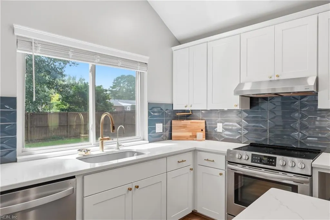
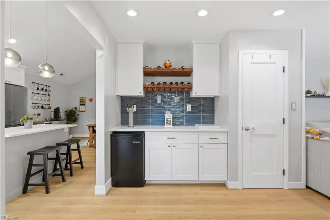
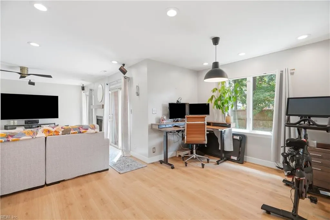
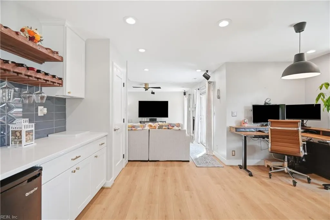
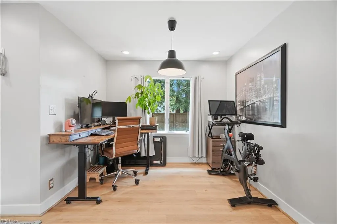
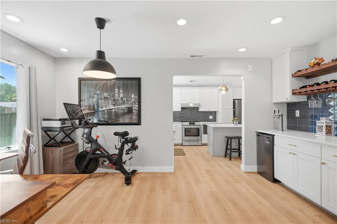
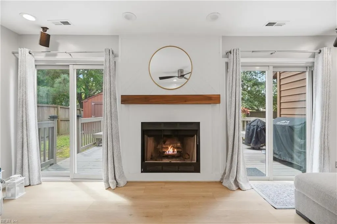
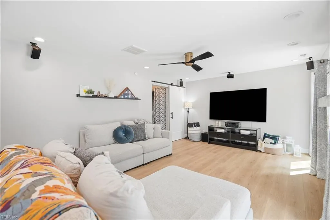
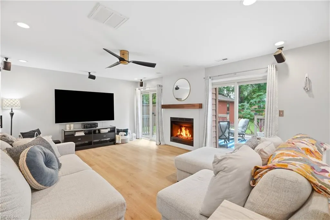
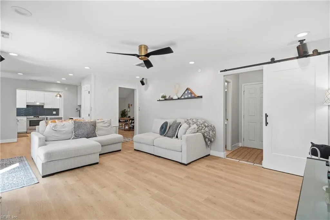
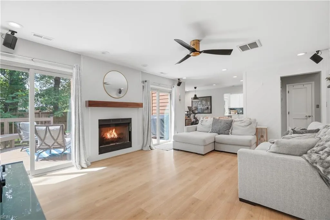
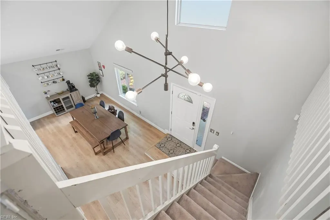
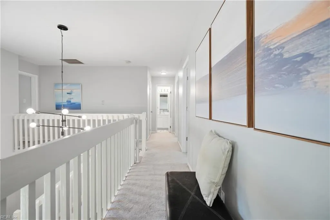
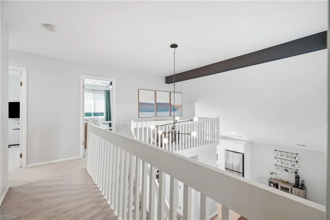
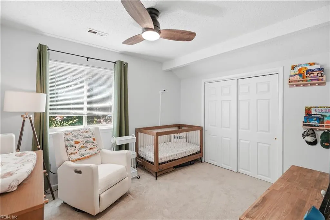
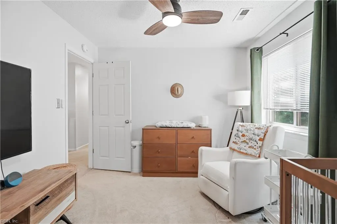
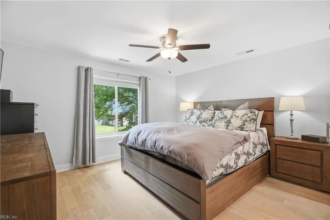
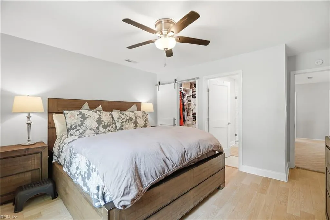
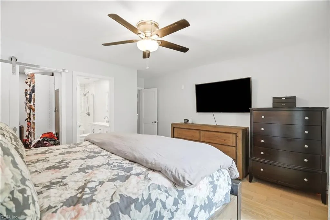
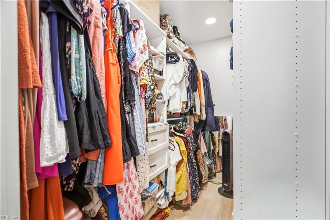
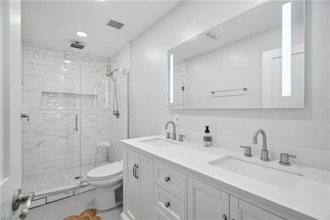
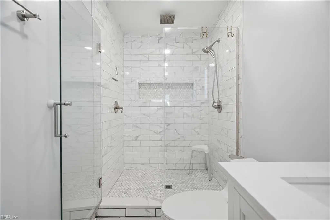
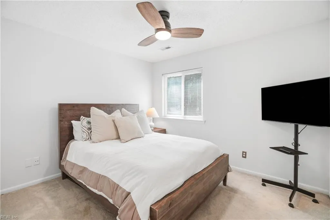
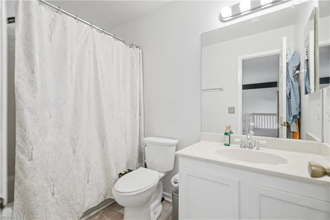
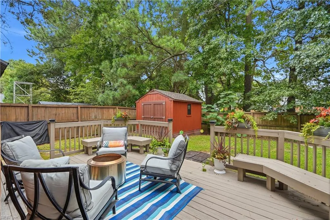
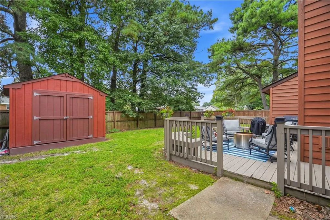
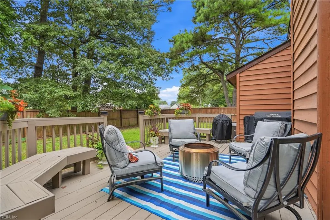
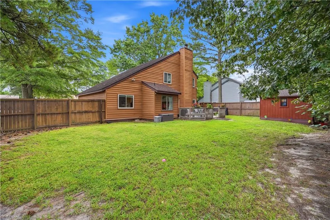
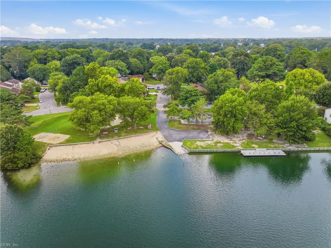
Beautifully updated in sought after Lake Christopher! Soaring vaulted ceilings welcome you into an open, light filled floor plan centered around a stunning new kitchen featuring custom cabinetry, quartz countertops, two pantries, and exceptional storage. The breakfast nook is complete with a built-in coffee bar, wine rack, and kegerator, creating effortless living and entertainment. Two sliding doors open to a spacious deck overlooking the recently added 10x12 storage shed and a private backyard. The primary suite offers a renovated spa-like bathroom with dual vanities, porcelain tile, rain shower, and walk-in closet with a built in safe. Enjoy the unmatched Lake Christopher lifestyle with resident only parks, beaches, fishing docks, boat ramps, playgrounds, picnic areas, and a dog park. HVAC replaced in 2025.
| Elementary School | Middle School | High School |
|---|---|---|
| Indian Lakes Elementary | Brandon Middle | Tallwood High School |
General Features
| Heating | Heat Pump |
|---|---|
| Water Type | City/County |
| Cooling | Central Air |
| Ownership Type | Simple |
| Waterfront Description | Not Waterfront |
| Roof | Composite |
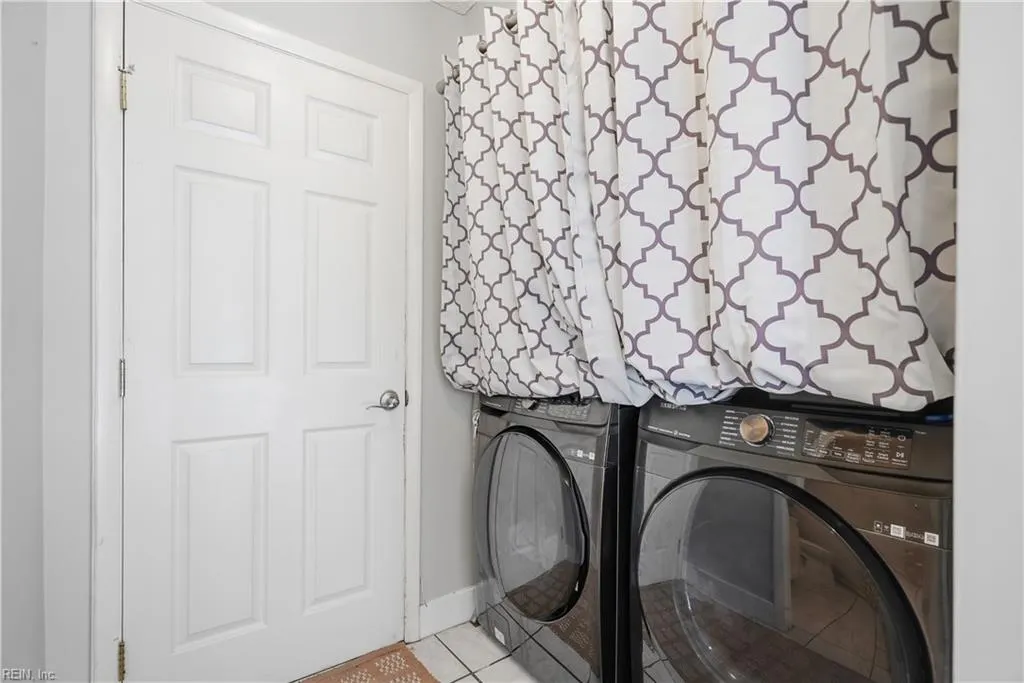
| Appliances | Dishwasher,Disposal,Dryer,Elec Range,Refrigerator,Washer |
| Amenities | Dock,Playgrounds,Priv Beach |
| Unit Description | 2 Living Lvl,Det Single Fam |
| Parking | Garage Att 1 Car,2 Space,Driveway Spc,Street |
| Zoning | R75 |
| Style | Contemp |
| Property Type | Residential |
| Area | 48 - Southwest 2 Virginia Beach |
| Subdivision Name | LAKE CHRISTOPHER |
| HOA Y/N | Yes |
| Sub Type | Detached |
| Elementary School | Indian Lakes Elementary |
| High School | Tallwood |
| Middle School | Brandon Middle |
| Fees HOA/POA Monthly | 37 |
| Non | Non Contingent |
Interior Features
| Interior Features | Bar,Cathedral Ceiling,Fireplace Wood,Primary Sink-Double,Walk-In Closet |
|---|---|
| Water Heater Type | Electric |
| Other Rooms | Breakfast Area,Fin. Rm Over Gar,Foyer,PBR with Bath,Pantry,Porch |
| Flooring Type | Carpet,Ceramic,Laminate/LVP |
| Fireplaces | 1 |
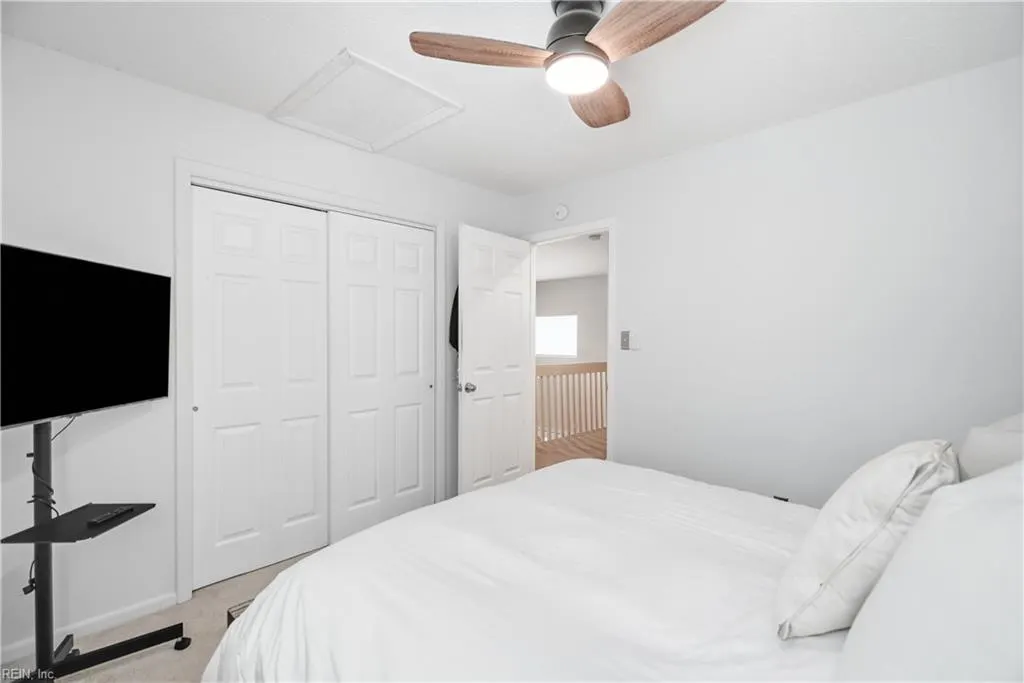
| Equipment | Ceiling Fan,Gar Door Opener |
Exterior Features
| Exterior Features | Corner,Cul-De-Sac,Deck,Patio,Pump,Well |
|---|---|
| Fence Description | Full,Wood Fence |
| Sewer Type | City/County |
| Siding | Wood |
| Fence? | Yes |
| Foundation | Slab |
| Pool | No Pool |
| Garage Y/N | Yes |
Amenities
- Views
- New Construction
- Adult 55+
- Lease To Own
- No HOA Fees
- Furnished
- Primary On Main
- Air Conditioning
- Seller Finance
- Green
- Fixer Upper
- Horse
- Golf
- Fireplace
- Deck
- Garage
- Basement
- Pool
Property vs Single Family Average in 23464
Visits
 Copyright© 2026 REIN Inc. Information Deemed Reliable But Not Guaranteed. The listings data displayed on this medium comes in part from the Real Estate Information Network Inc.(REIN) and has been authorized by participating listing Broker Members of REIN for display. REIN's listings are based upon Data submitted by its Broker Members, and REIN therefore makes no representation or warranty regarding the accuracy of the Data. All users of REIN's listings database should confirm the accuracy of
 All information deemed reliable but not guaranteed. All properties are subject to prior sale, change or withdrawal. Neither listing broker(s) or information provider(s) shall be responsible for any typographical errors, misinformation, misprints and shall be held totally harmless. Listing(s) information is provided for consumer's personal, non-commercial use and may not be used for any purpose other than to identify prospective properties consumers may be interested in purchasing. The data relating
