
Open House Sun, Sep 13th 02:00 PM - 04:00 PM - Waterfront - Golf Course - Primary on Main
Address
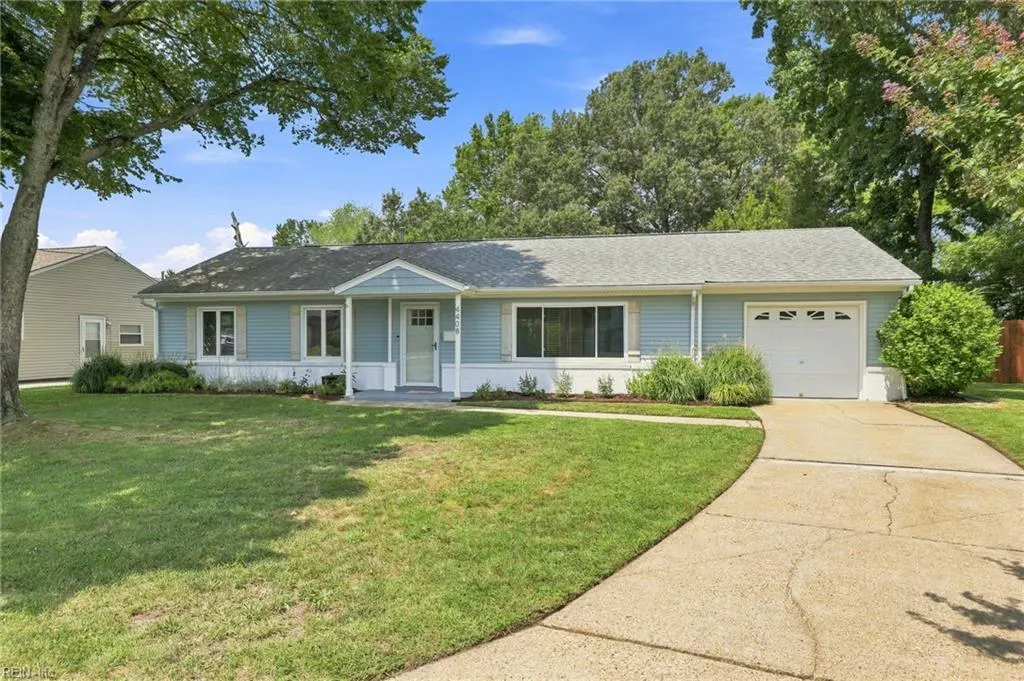
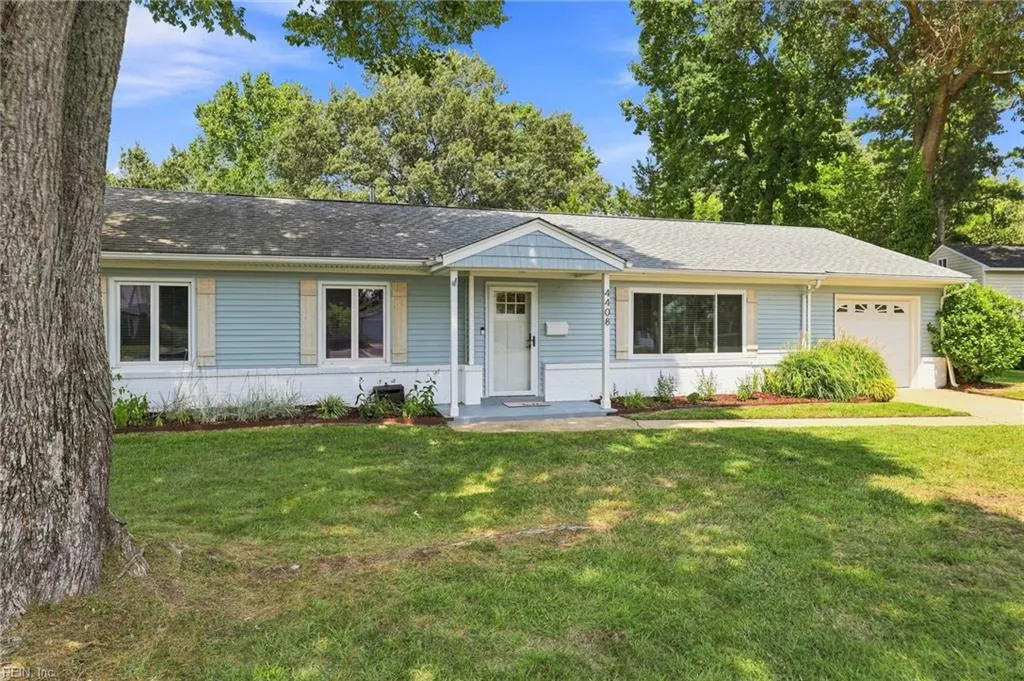
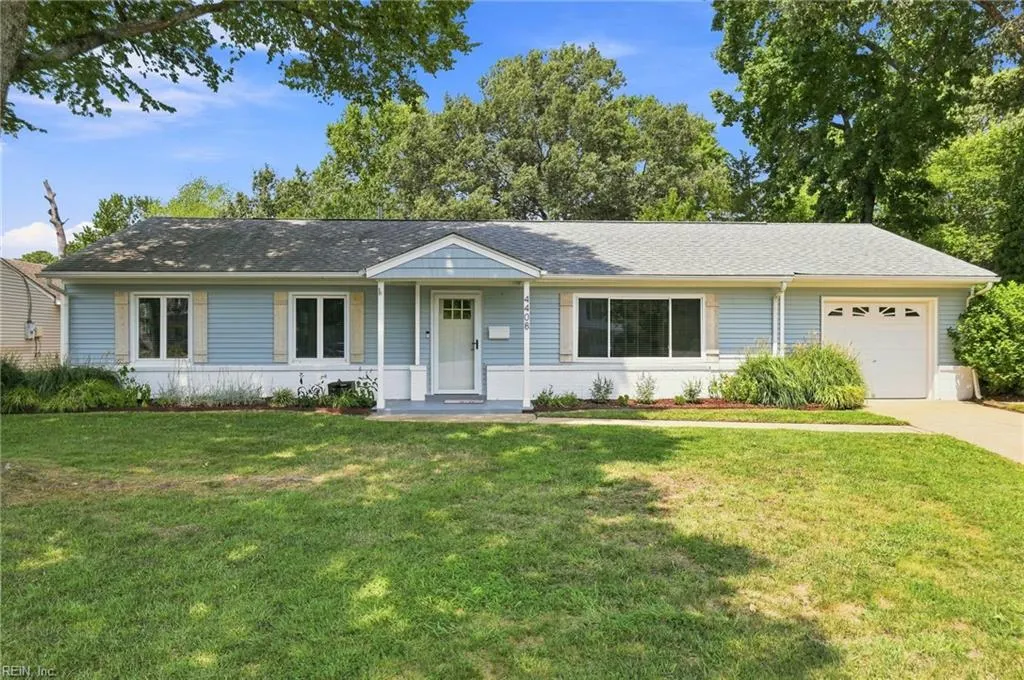
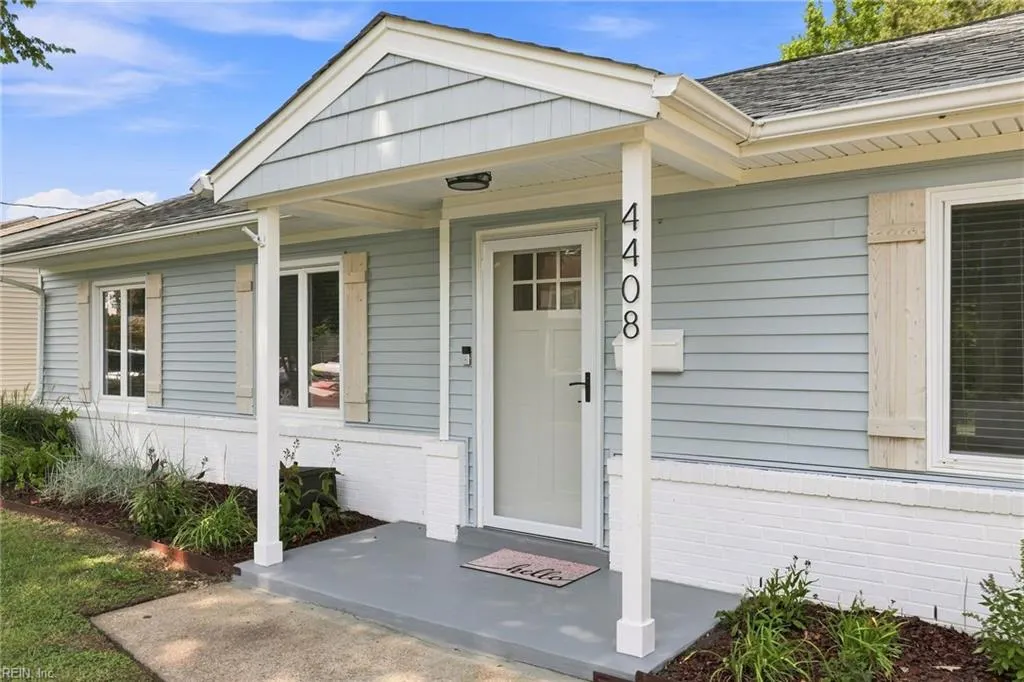
4408 General Gage Ct, Virginia Beach, VA
Price
$ 485,000
Property Attributes
- MLS#10648819
- TypeSingle Family
- Listing Status Active
- CountyVIRGINIA BEACH CITY
- CityVirginia Beach
- AreaNorthwest Virginia Beach
- NeighborhoodPembroke Manor
- Zip23462
- StyleRanch
- Year Built1964
- Taxes$ 3539
- Price$ 485,000
- Bedrooms4
- Full Bathrooms2
- Half Bathrooms1
- Sqr Footage1480
- Lot Size0.35 Acres
Data Source:
Real Estate Information Network (REIN)
Property Description
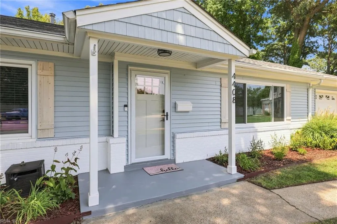
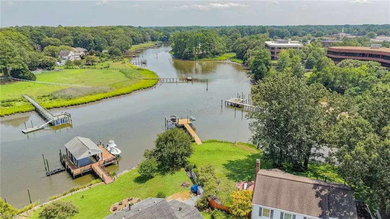
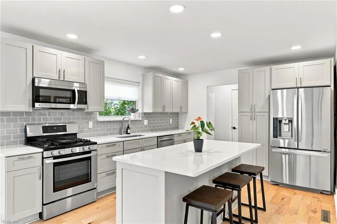
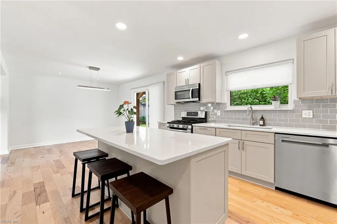
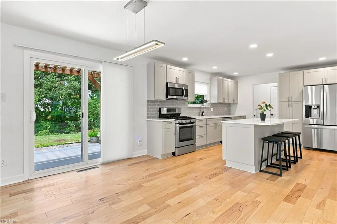
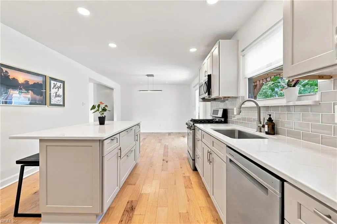
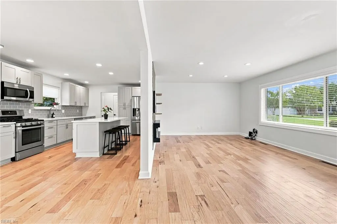
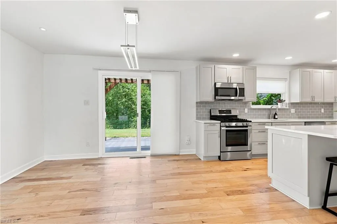
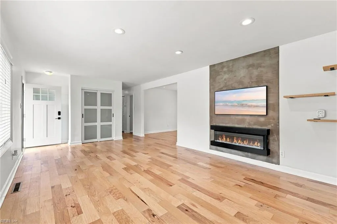
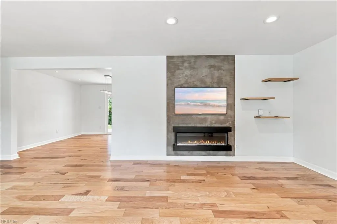
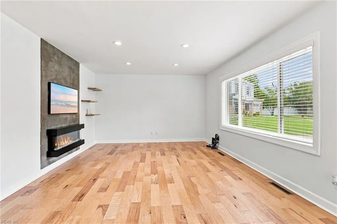
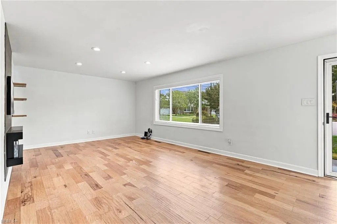
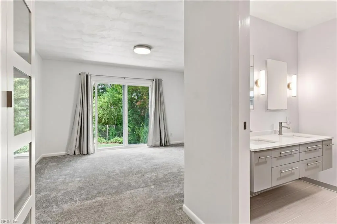
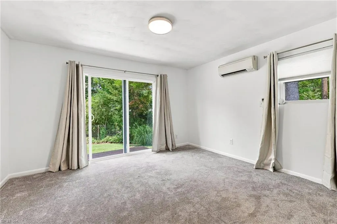
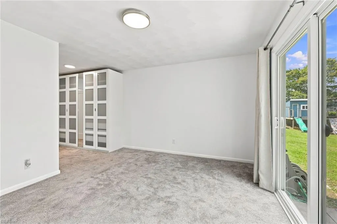
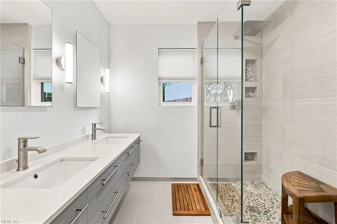
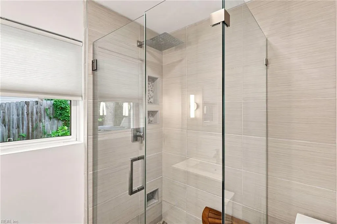
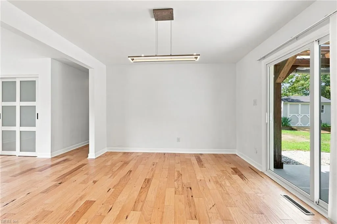
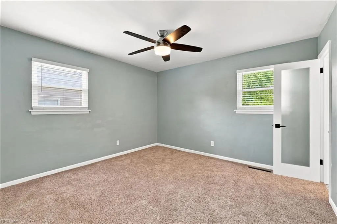
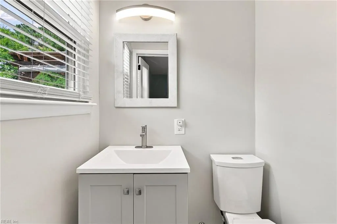
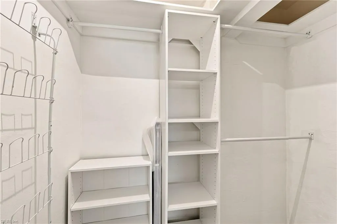
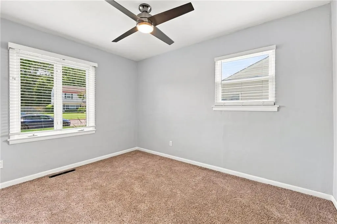
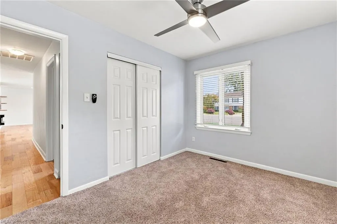
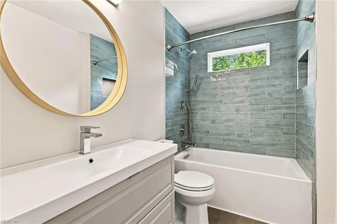
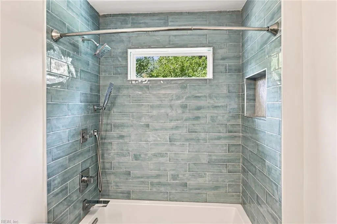
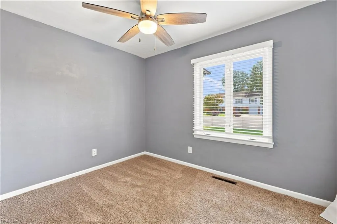
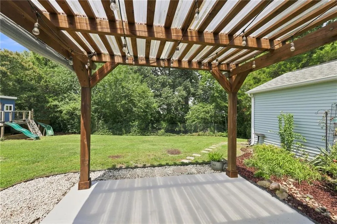
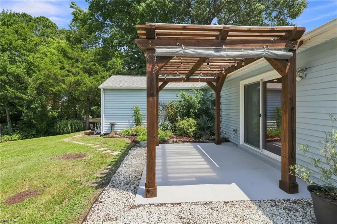
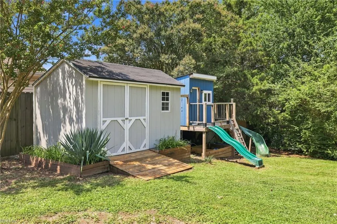
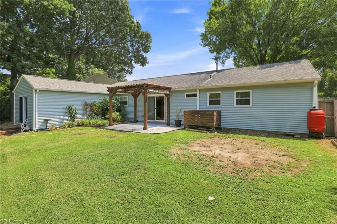
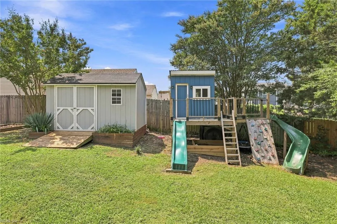
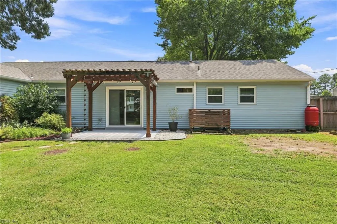
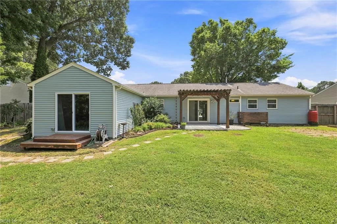
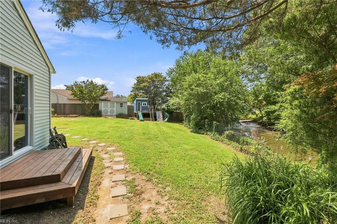
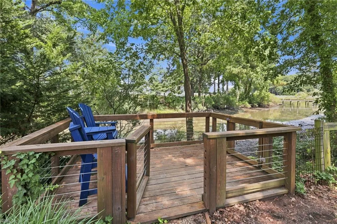
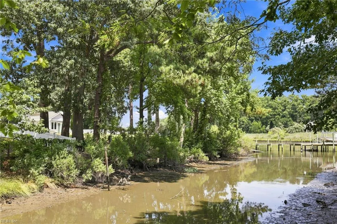
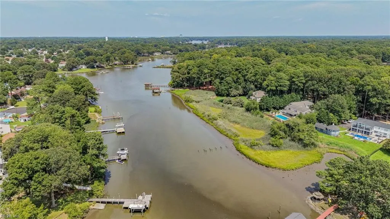
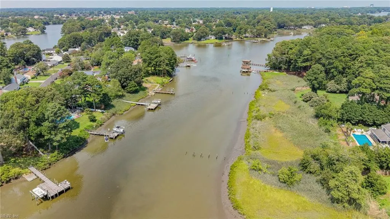
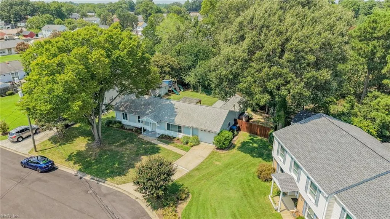
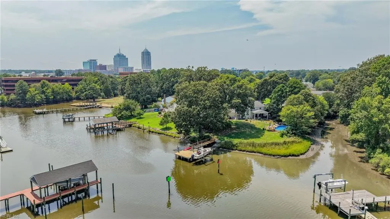
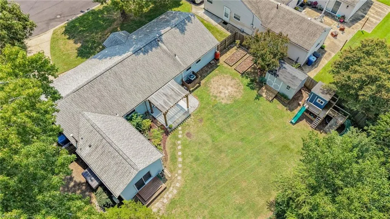
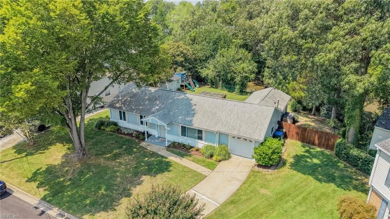
Tucked away on a cul-de-sac in Pembroke Manor, this fully remodeled waterfront ranch offers the rare opportunity to enjoy peaceful river views in the heart of Virginia Beach. Situated along the navigable Thurston Branch of the Lynnhaven River with deep water access to the Chesapeake Bay, you'll love fishing from your own backyard or simply relaxing on the patio while taking in the natural surroundings. Inside, the home features four bedrooms, 2.5 baths, and a functional single-level floor plan with a spacious breakfast area and a private primary suite with a walk-in closet. The attached 1-car garage, fenced backyard, patio, and storage shed provide plenty of space for everyday living and outdoor enjoyment. Conveniently located just minutes from Town Center, shopping, dining, I-264, local military bases, parks, golf courses, and the Virginia Beach Oceanfront, this home offers the perfect blend of waterfront living and everyday convenience. Incentives may be available through preferred partners. Contact listing agent for details and eligibility. Ask about VA Assumption details!
| Elementary School | Middle School | High School |
|---|---|---|
| Pembroke Elementary | Independence Middle | Princess Anne High School |
General Features
| Energy Efficiency | Storm Doors |
|---|---|
| Heating | Electric,Programmable Thermostat |
| Water Type | City/County |
| Cooling | Central Air,Zoned |
| Ownership Type | Simple |
| Waterfront Description | Bulkhead,Canal,Deep Water Access,River,Tidal |
| Roof | Asphalt Shingle |
| Appliances | Dishwasher,Disposal,Dryer,Dryer Hookup,Microwave,Gas Range,Refrigerator,Washer,Washer Hookup |
| Unit Description | 1 Living Lvl,Det Single Fam |
| Parking | Garage Att 1 Car,Off Street,Driveway Spc,Street |
| Zoning | R75 |
| Style | Ranch |
| Miscellaneous | Rehabilitated |
| Property Type | Residential |
| Area | 41 - Northwest Virginia Beach |
| Subdivision Name | PEMBROKE MANOR |
| Sub Type | Detached |
| Elementary School | Pembroke Elementary |
| High School | Princess Anne |
| Middle School | Independence Middle |
| Non | Non Contingent |
Interior Features
| Interior Features | Fireplace Electric,Primary Sink-Double,Pull Down Attic Stairs,Walk-In Closet,Window Treatments |
|---|---|
| Water Heater Type | Gas |
| Other Rooms | 1st Floor BR,1st Floor Primary BR,Attic,Breakfast Area,PBR with Bath |
| Flooring Type | Carpet,Ceramic,Other,Wood |
| Equipment | Cable Hookup,Ceiling Fan |
Exterior Features
| Waterfront | Yes |
|---|---|
| View | River,Water |
| Exterior Features | Cul-De-Sac,Deck,Patio |
| Fence Description | Back Fenced,Privacy,Wood Fence |
| Sewer Type | City/County |
| Siding | Brick,Vinyl |
| Fence? | Yes |
| Foundation | Crawl,Slab |
| Pool | No Pool |
| Garage Y/N | Yes |
| Garage Square Feet | 350 |
Amenities
- Views
- New Construction
- Adult 55+
- Lease To Own
- No HOA Fees
- Furnished
- Primary On Main
- Air Conditioning
- Seller Finance
- Green
- Fixer Upper
- Horse
- Golf
- Fireplace
- Deck
- Garage
- Basement
- Pool
Property vs Single Family Average in 23462
Visits
 Copyright© 2026 REIN Inc. Information Deemed Reliable But Not Guaranteed. The listings data displayed on this medium comes in part from the Real Estate Information Network Inc.(REIN) and has been authorized by participating listing Broker Members of REIN for display. REIN's listings are based upon Data submitted by its Broker Members, and REIN therefore makes no representation or warranty regarding the accuracy of the Data. All users of REIN's listings database should confirm the accuracy of
 All information deemed reliable but not guaranteed. All properties are subject to prior sale, change or withdrawal. Neither listing broker(s) or information provider(s) shall be responsible for any typographical errors, misinformation, misprints and shall be held totally harmless. Listing(s) information is provided for consumer's personal, non-commercial use and may not be used for any purpose other than to identify prospective properties consumers may be interested in purchasing. The data relating
