

Address
4 Tennis Cir, Poquoson, VA
Price
$ 648,000
Property Attributes
- MLS#10642490
- TypeSingle Family
- Listing Status Active
- CountyPOQUOSON CITY
- CityPoquoson
- AreaPoquoson
- NeighborhoodValmoore Estates
- Zip23662
- StyleTraditional
- Year Built1993
- Taxes$ 6800
- Price$ 648,000
- Bedrooms4
- Full Bathrooms3
- Half Bathrooms0
- Sqr Footage3535
- Lot Size0.61 Acres
Data Source:
Real Estate Information Network (REIN)
Property Description
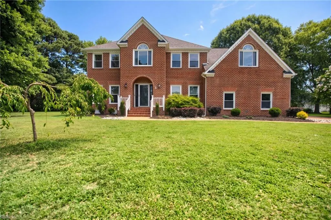
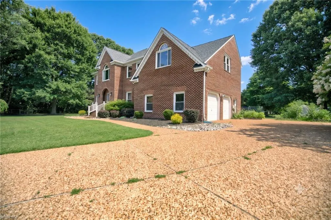
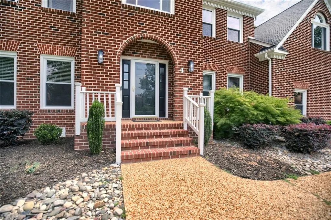
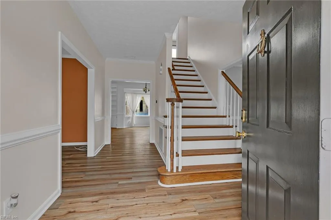
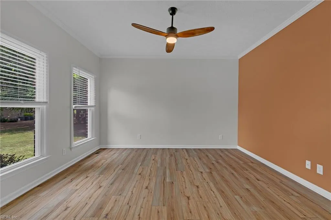
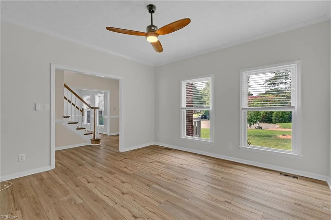
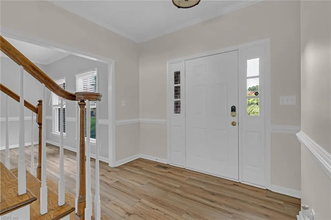
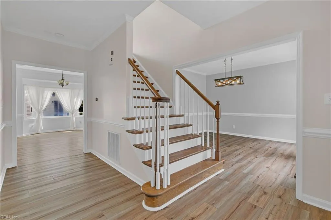
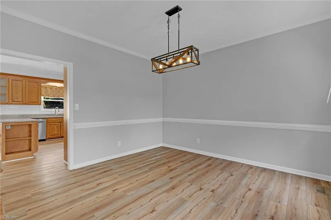
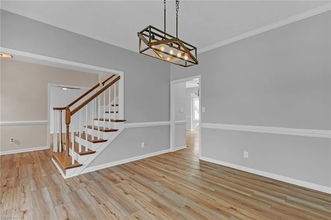
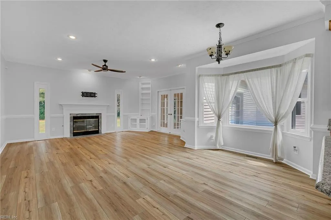
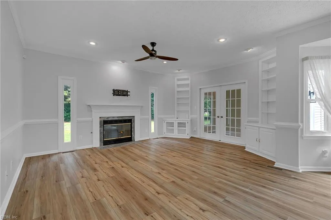
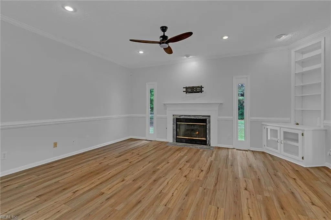
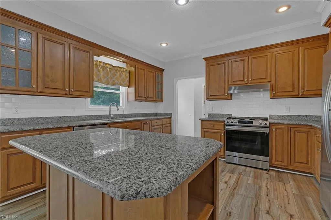
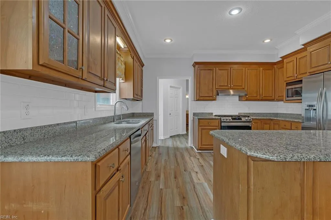
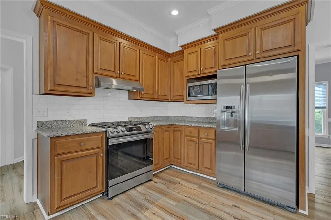
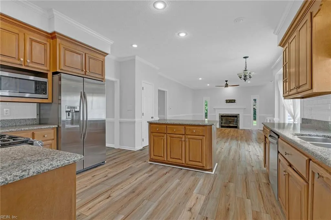
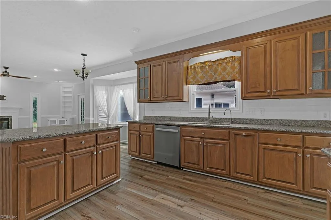
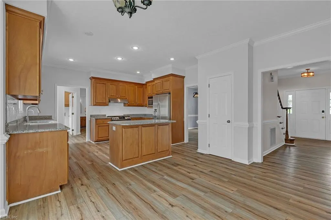
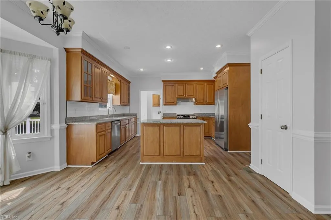
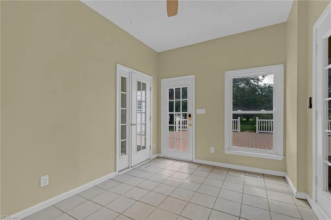
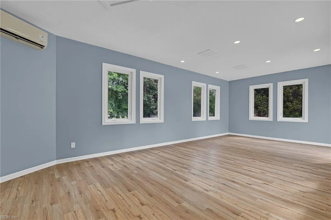
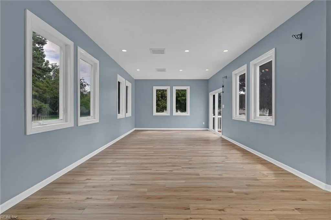
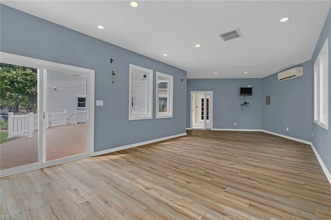
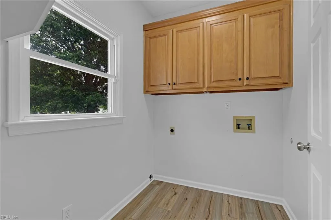
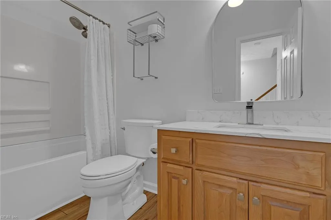
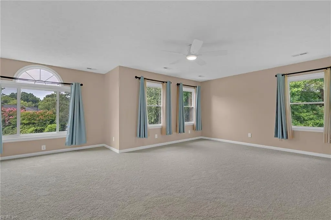
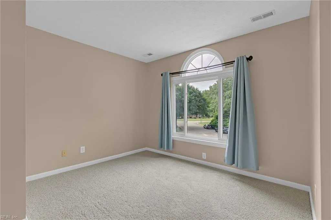
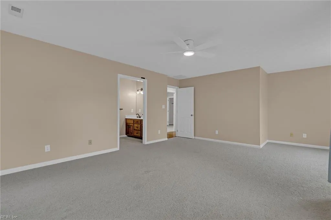
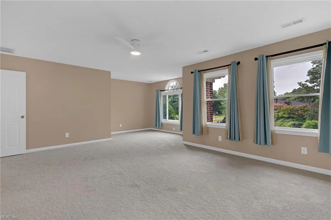
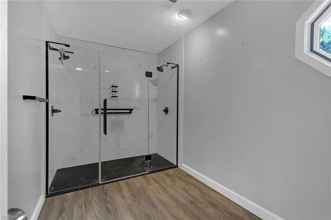
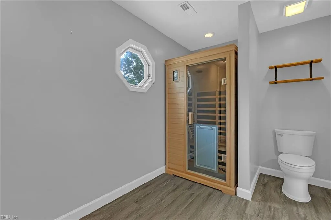
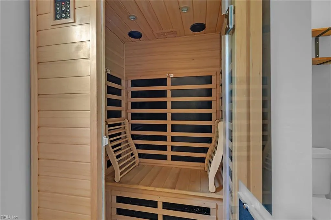
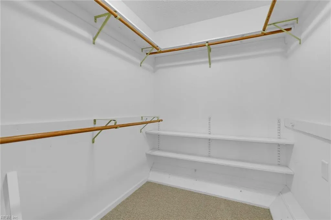
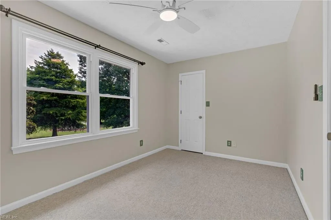
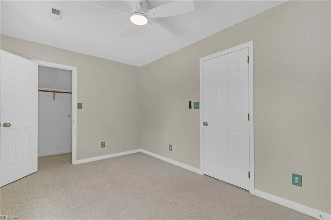
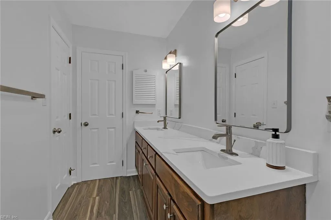
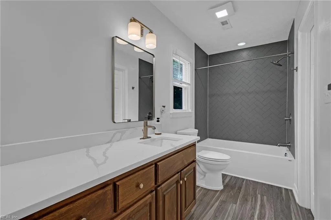
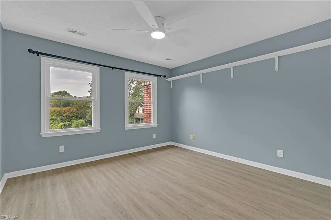
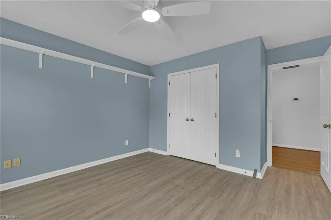
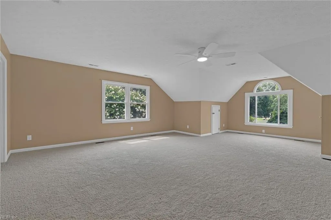
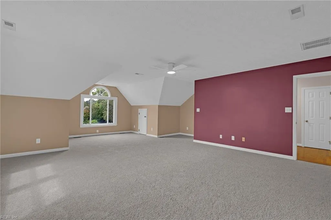
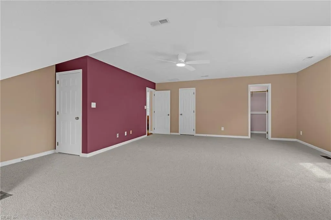
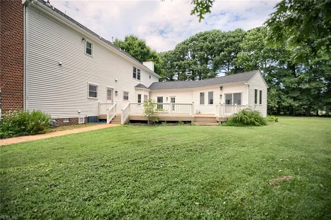
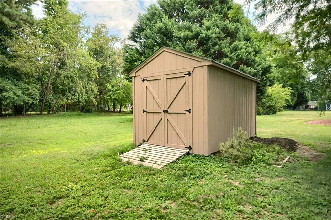
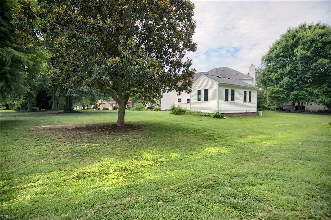
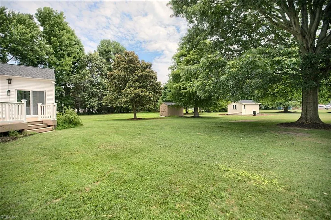
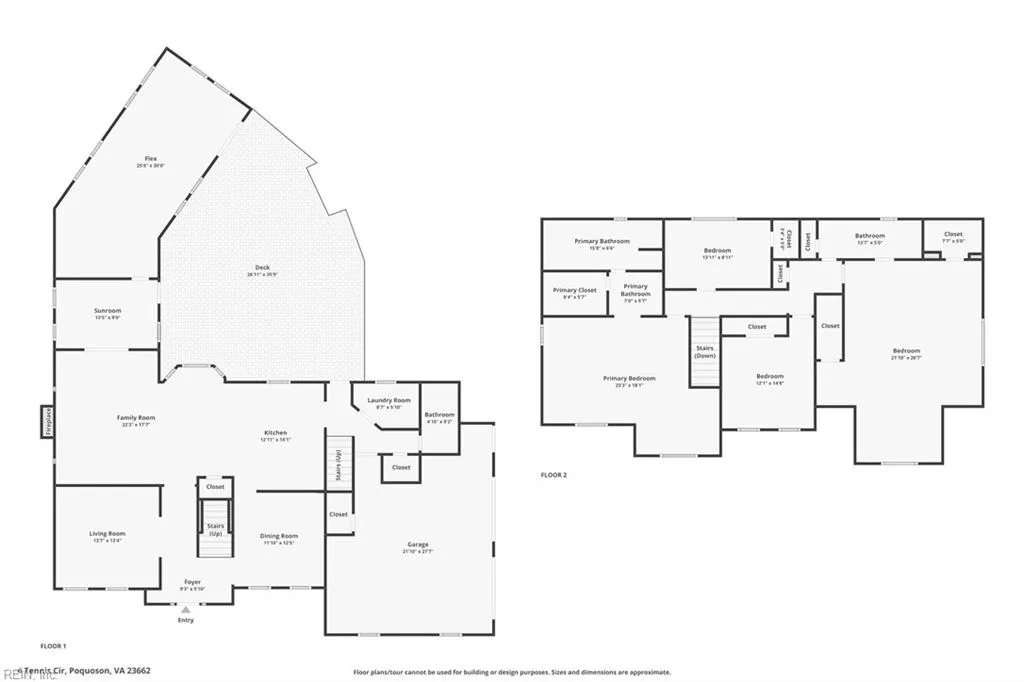
AN INCREDIBLE 2.75% INTEREST RATE, ASSUMABLE VA LOAN! Nestled on a rare .61 acre cul-de-sac lot with no HOA and no flood insurance requirement, this 3,535-square-foot residence offers an unparalleled blend of space and privacy. The home is move-in ready, featuring a freshly painted interior (June 2026) and new carpet (July 2026) that complements the hardwood and LVP flooring found throughout the home. The floor plan balances open, everyday living areas with elegant formal dining and living rooms, offering distinct spaces for both relaxation and entertaining. Updated bathrooms provide a modern, refined touch complementing the home's timeless appeal and a thoughtfully designed floor plan balancing open living with well-defined spaces for both comfort and functionality. At the end of the day, retreat to the spacious primary suite. Designed to feel like a private getaway, suited by a large walk-in closet and a modernized en-suite bathroom complete with a private sauna for a daily spa-like experience. The additional bedrooms and full bathroom support a flexible layout with room for a variety of needs. Upstairs, the large bonus room adds a layer of versatility and can serve as a bedroom, media lounge, game room, creative studio or additional living area. On the first level, the large addition off of the sun room allows for an office, gym space, or play area. The outdoor living area is just as appealing. A large Trex deck provides a stylish and low-maintenance setting for outdoor dining and entertaining. The side-facing garage enhances the curb appeal and gives the brick-facing exterior a clean, balanced look. Dehumidifier in the crawlspace and new water heater allows peace of mind. With its updated finishes, generous square footage, no HOA and no required flood insurance, 4 Tennis Circle delivers comfort, value and presence in one of Poquoson’s established neighborhoods.
| Elementary School | Middle School | High School |
|---|---|---|
| Poquoson Elementary | Poquoson Middle | Poquoson High School |
General Features
| Heating | Forced Hot Air,Nat Gas |
|---|---|
| Water Type | City/County |
| Cooling | Central Air |
| Ownership Type | Simple |
| Waterfront Description | Not Waterfront |
| Roof | Asphalt Shingle |
| Appliances | Dishwasher,Microwave,Range,Refrigerator |
| Parking | Garage Att 2 Car,Driveway Spc |
| Style | Traditional |
| Property Type | Residential |
| Area | 111 - Poquoson |
| Subdivision Name | VALMOORE ESTATES |
| Sub Type | Detached |
| Virtual Tour Branded | https://www.zillow.com/view-imx/2a939141-05c3-4a1a-aecf-c3208374d76b?initialViewType=pano |
| Virtual Tour Non Branded | https://www.zillow.com/view-imx/2a939141-05c3-4a1a-aecf-c3208374d76b?wl=true&setAttribution=mls&initialViewType=pano |
| Elementary School | Poquoson Elementary |
| High School | Poquoson |
| Middle School | Poquoson Middle |
| Non | Non Contingent |
Interior Features
| Interior Features | Fireplace Electric,Walk-In Closet |
|---|---|
| Water Heater Type | Gas |
| Other Rooms | Breakfast Area,Foyer |
| Flooring Type | Carpet,Laminate/LVP |
| Fireplaces | 1 |
Exterior Features
| Exterior Features | Cul-De-Sac,Deck |
|---|---|
| Fence Description | None |
| Sewer Type | City/County |
| Siding | Brick |
| Foundation | Crawl |
| Pool | No Pool |
| Garage Y/N | Yes |
Amenities
- Views
- New Construction
- Adult 55+
- Lease To Own
- No HOA Fees
- Furnished
- Primary On Main
- Air Conditioning
- Seller Finance
- Green
- Fixer Upper
- Horse
- Golf
- Fireplace
- Deck
- Garage
- Basement
- Pool
Property vs Single Family Average in 23662
Visits
In The Neighborhood
Primary On Main
Poquoson
$ 749,000
32 Valmoore Dr
Poquoson, VA 23662
- Type
- Single Family
- Size
- 3,500 SqFt
- Rooms
- 5 Beds + 4 Baths
 Copyright© 2026 REIN Inc. Information Deemed Reliable But Not Guaranteed. The listings data displayed on this medium comes in part from the Real Estate Information Network Inc.(REIN) and has been authorized by participating listing Broker Members of REIN for display. REIN's listings are based upon Data submitted by its Broker Members, and REIN therefore makes no representation or warranty regarding the accuracy of the Data. All users of REIN's listings database should confirm the accuracy of
 All information deemed reliable but not guaranteed. All properties are subject to prior sale, change or withdrawal. Neither listing broker(s) or information provider(s) shall be responsible for any typographical errors, misinformation, misprints and shall be held totally harmless. Listing(s) information is provided for consumer's personal, non-commercial use and may not be used for any purpose other than to identify prospective properties consumers may be interested in purchasing. The data relating
