
New Construction
Address
117 Gallop Way, Yorktown, VA
Price
$ 629,990
Property Attributes
- MLS#10626950
- TypeSingle Family
- Listing Status Active
- CountyYORK
- CityYorktown
- AreaYork County North
- NeighborhoodRose Hill
- Zip23690
- StyleTransitional
- Year Built2026
- Price$ 629,990
- Bedrooms4
- Full Bathrooms2
- Half Bathrooms1
- Sqr Footage2818
Data Source:
Real Estate Information Network (REIN)
Property Description
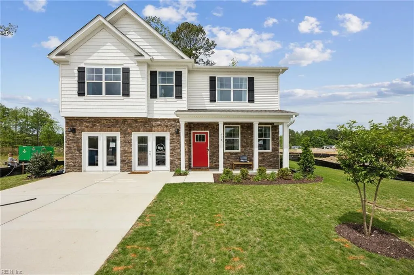
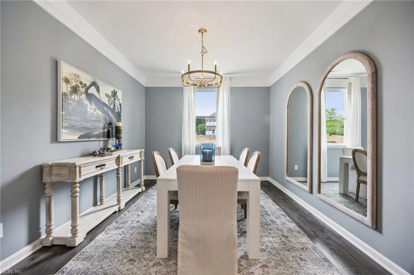
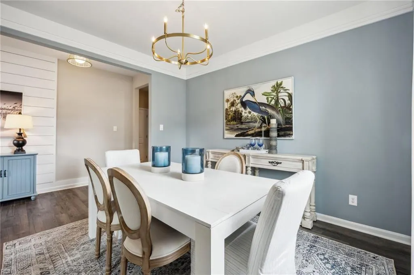
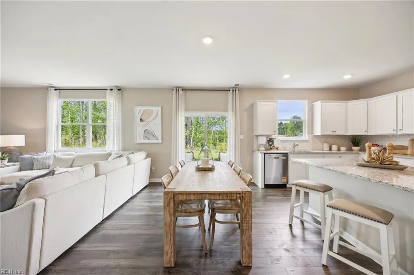
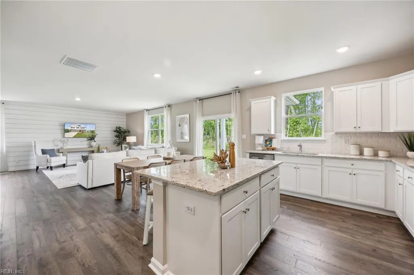
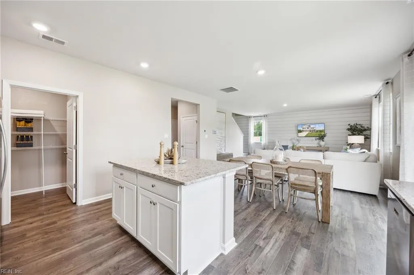
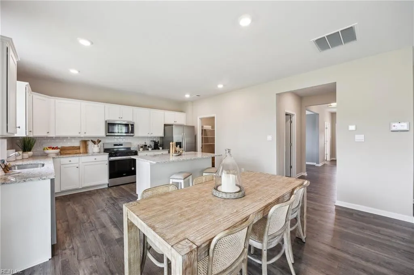
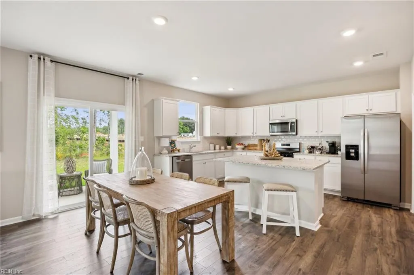
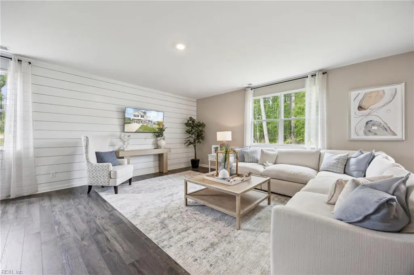
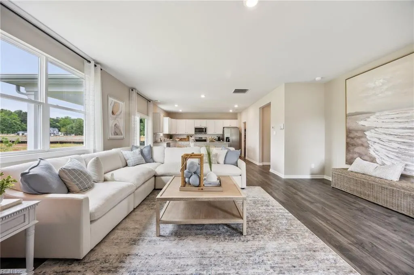
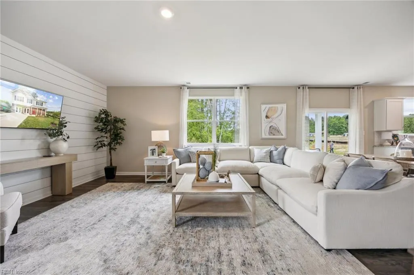
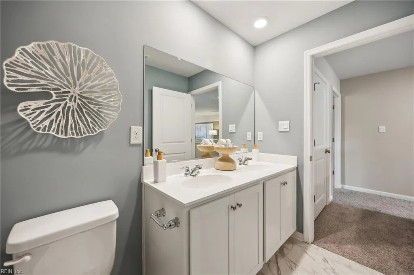
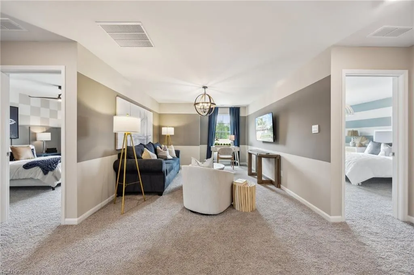
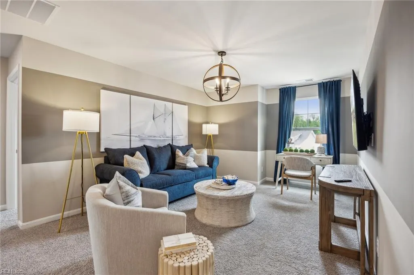
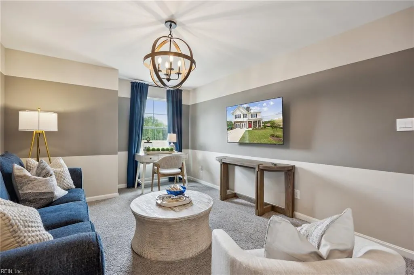
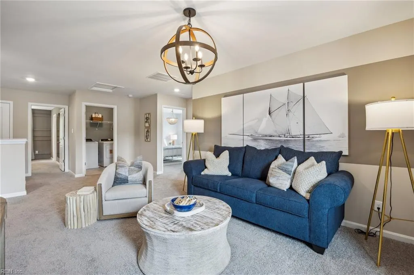
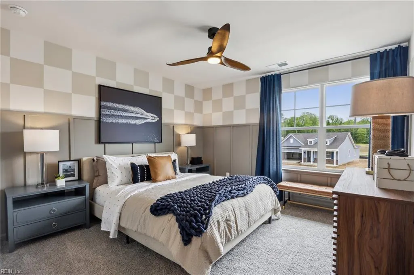
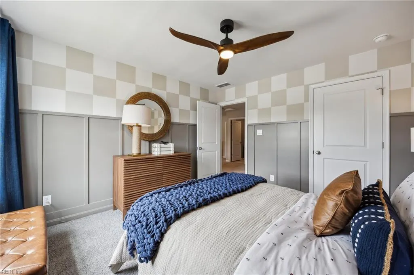
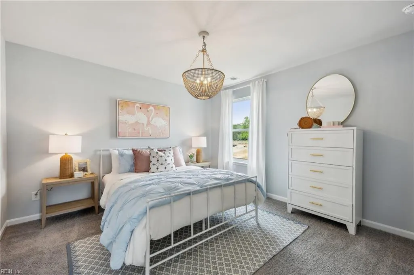
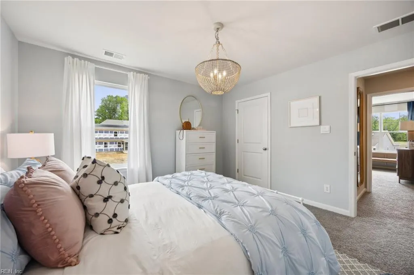
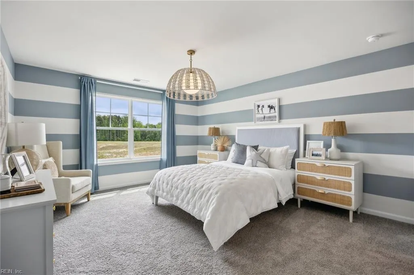
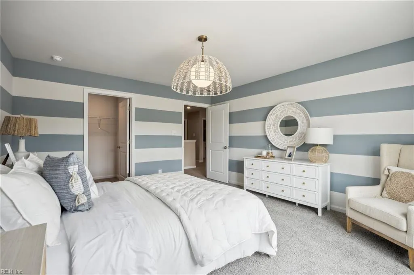
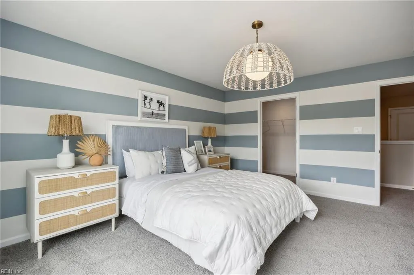
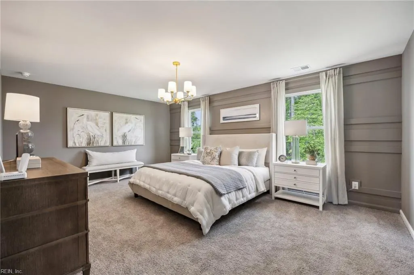
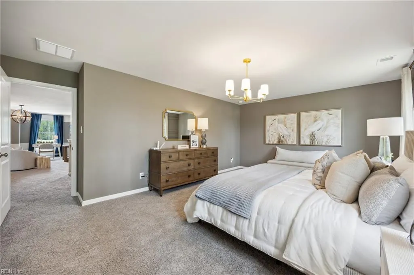
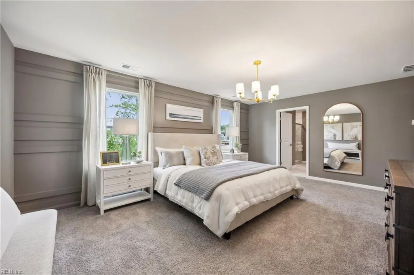
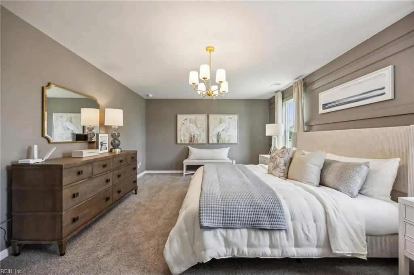
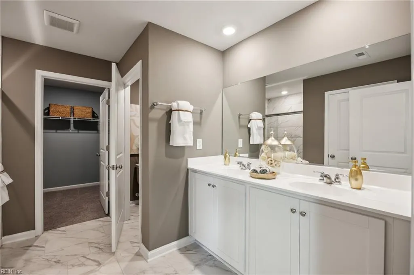
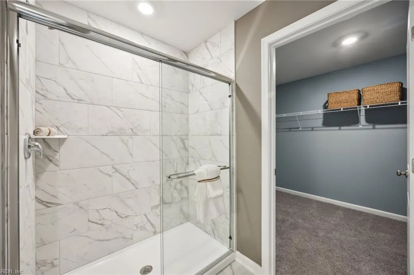
Welcome to the Hanover at Rose Hill. The main level features a combined family room and casual dining area, creating a spacious area great for entertaining and daily activities. The kitchen boasts a large center island, a walk-in pantry, and ample counter space, making it ideal for cooking and gathering. A formal dining room and office provide additional spaces for both work and relaxation, while a convenient powder room completes the main floor. Upstairs, an additional living space provides even more flexibility, whether you need a home office, play area, or entertainment room. The primary suite is a true retreat, featuring a large walk-in closet and a luxurious bathroom with separate vanities and a private water closet. The second floor also includes a laundry room, a full bathroom, and three additional spacious bedrooms, ensuring plenty of space for the whole family. Photos and renderings are from builder's library, actual finishes and features may vary.
| Elementary School | Middle School | High School |
|---|---|---|
| Yorktown Elementary | Yorktown Middle | York High School |
General Features
| Heating | Programmable Thermostat |
|---|---|
| Water Type | City/County |
| Cooling | Zoned |
| Ownership Type | Simple |
| Waterfront Description | Not Waterfront |
| Roof | Asphalt Shingle |
| Appliances | Dishwasher,Disposal,Dryer Hookup,Microwave,Washer Hookup |
| Parking | Garage Att 2 Car |
| Style | Transitional |
| Property Type | Residential |
| Area | 113 - York County North |
| Subdivision Name | ROSE HILL |
| HOA Y/N | Yes |
| Sub Type | Detached |
| New Construction Y/N | Yes |
| Elementary School | Yorktown Elementary |
| High School | York |
| Middle School | Yorktown Middle |
| Fees HOA/POA Monthly | 100 |
| Non | Non Contingent |
Interior Features
| Water Heater Type | Gas |
|---|---|
| Flooring Type | Carpet,Laminate/LVP |
Exterior Features
| Fence Description | None |
|---|---|
| Sewer Type | City/County |
| Siding | Vinyl |
| Foundation | Slab |
| Pool | No Pool |
| Garage Y/N | Yes |
Amenities
- Views
- New Construction
- Adult 55+
- Lease To Own
- No HOA Fees
- Furnished
- Primary On Main
- Air Conditioning
- Seller Finance
- Green
- Fixer Upper
- Horse
- Golf
- Fireplace
- Deck
- Garage
- Basement
- Pool
Property vs Single Family Average in 23690
Visits
In The Neighborhood
New Construction
Yorktown
$ 650,740
704 Sea Biscuit Blvd
Yorktown, VA 23690
- Type
- Single Family
- Size
- 2,818 SqFt
- Rooms
- 4 Beds + 2.5 Baths
New Construction
Yorktown
$ 615,740
702 Sea Biscuit Blvd
Yorktown, VA 23690
- Type
- Single Family
- Size
- 2,511 SqFt
- Rooms
- 5 Beds + 3 Baths
New Construction
Yorktown
$ 539,740
1412 Baptist Rd
Yorktown, VA 23690
- Type
- Single Family
- Size
- 1,862 SqFt
- Rooms
- 4 Beds + 2 Baths
New Construction
Yorktown
$ 595,740
1500 Baptist Rd
Yorktown, VA 23690
- Type
- Single Family
- Size
- 2,511 SqFt
- Rooms
- 5 Beds + 3 Baths
New Construction
Yorktown
$ 603,740
1416 Baptist Rd
Yorktown, VA 23690
- Type
- Single Family
- Size
- 2,511 SqFt
- Rooms
- 5 Beds + 3 Baths
New Construction
Yorktown
$ 603,740
1404 Baptist Rd
Yorktown, VA 23690
- Type
- Single Family
- Size
- 2,511 SqFt
- Rooms
- 5 Beds + 3 Baths
New Construction
Yorktown
$ 659,740
1410 Baptist Rd
Yorktown, VA 23690
- Type
- Single Family
- Size
- 3,226 SqFt
- Rooms
- 5 Beds + 3.5 Baths
New Construction
Yorktown
$ 603,740
1314 Baptist Rd
Yorktown, VA 23690
- Type
- Single Family
- Size
- 2,511 SqFt
- Rooms
- 5 Beds + 3 Baths
New Construction
Yorktown
$ 539,740
1400 Baptist Rd
Yorktown, VA 23690
- Type
- Single Family
- Size
- 1,862 SqFt
- Rooms
- 4 Beds + 2 Baths
New Construction
Yorktown
$ 630,740
110 Gallop Way
Yorktown, VA 23690
- Type
- Single Family
- Size
- 2,818 SqFt
- Rooms
- 4 Beds + 2.5 Baths
New Construction
Yorktown
$ 619,740
103 Gallop Way
Yorktown, VA 23690
- Type
- Single Family
- Size
- 2,618 SqFt
- Rooms
- 4 Beds + 2.5 Baths
New Construction
Yorktown
$ 625,740
106 Gallop Way
Yorktown, VA 23690
- Type
- Single Family
- Size
- 2,804 SqFt
- Rooms
- 4 Beds + 2.5 Baths
New Construction
Yorktown
$ 635,740
1408 Baptist Rd
Yorktown, VA 23690
- Type
- Single Family
- Size
- 2,818 SqFt
- Rooms
- 4 Beds + 2.5 Baths
New Construction
Yorktown
$ 630,740
105 Gallop Way
Yorktown, VA 23690
- Type
- Single Family
- Size
- 2,818 SqFt
- Rooms
- 4 Beds + 2.5 Baths
New Construction
Yorktown
$ 603,740
107 Gallop Way
Yorktown, VA 23690
- Type
- Single Family
- Size
- 2,511 SqFt
- Rooms
- 5 Beds + 3 Baths
 Copyright© 2026 REIN Inc. Information Deemed Reliable But Not Guaranteed. The listings data displayed on this medium comes in part from the Real Estate Information Network Inc.(REIN) and has been authorized by participating listing Broker Members of REIN for display. REIN's listings are based upon Data submitted by its Broker Members, and REIN therefore makes no representation or warranty regarding the accuracy of the Data. All users of REIN's listings database should confirm the accuracy of
 All information deemed reliable but not guaranteed. All properties are subject to prior sale, change or withdrawal. Neither listing broker(s) or information provider(s) shall be responsible for any typographical errors, misinformation, misprints and shall be held totally harmless. Listing(s) information is provided for consumer's personal, non-commercial use and may not be used for any purpose other than to identify prospective properties consumers may be interested in purchasing. The data relating
